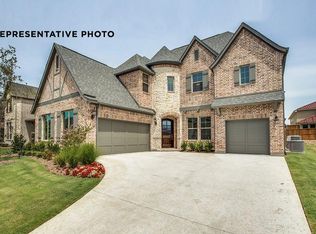
Experience living in this beautiful Shaddock home, situated on a private wooded lot in the highly sought after Kingsbridge community. Zoned to Plano ISD schools, this homes blends timeless elegance with modern sophistication. Once you step inside, you’re greeted by vaulted ceilings, walls of natural light, and timeless finishes, hardwood flooring carried into the primary suite, guest room, and study, complemented by plantation shutters and built in speakers throughout. The main level offers a serene primary retreat with spa inspired bath including carrara marble, an elegant guest suite, and a home office designed for today’s lifestyle. The heart of the home is a gourmet kitchen with upgraded appliances, large walk in butler's pantry, a built in desk with prep space, and an oversized island that flows seamlessly into the living and dining spaces. Upstairs, you’ll find three large bedrooms, two full baths, a game room, and a media room, giving everyone space to relax and recharge. Set on a generous wooded lot, this home offers both privacy and room to entertain outdoors. Recent updates include new carpet (May 2025) and a new roof (June 2025), making this property move in ready with peace of mind built in.
Sold
Price Unknown
2609 Greenlawn Dr, Wylie, TX 75098
5beds
4,651sqft
Single Family Residence
Built in 2016
10,018 Square Feet Lot
$808,700 Zestimate®
$--/sqft
$4,236 Estimated rent
Home value
$808,700
Estimated sales range
Not available
$4,236/mo
Zestimate® history
Owner options
List your home for rent
$4,236/mo
Rent Zestimate®
Find your next renter with Zillow Rental Manager. Plus, with online applications, you can quickly screen prospective tenants – for free.
$4,236/mo
Rent Zestimate®
Refinance and save
$800/mo
Est. payment
Refinancing to a lower rate could help reduce your monthly payments and save thousands over the life of the loan.
$800/mo
Est. payment
Explore your selling options
Work with a Zillow partner agent
Leverage their expertise and Zillow's premium Showcase listings to get your home seen by more buyers.
Get startedList with your own agent
Get your home in front of millions of buyers by listing it on Zillow.
Learn how to do itSell it yourself
Take full control of how buyers see your home on Zillow by listing For Sale by Owner (FSBO).
List your homeWhat's special
Timeless finishesPrivate wooded lotHardwood flooringWalls of natural lightBuilt in speakersSerene primary retreatGame room
Zillow last checked:
Listing updated:
Listed by:
Francesca Movchan 0755088 972-989-0137,
Coldwell Banker Apex, REALTORS 972-562-5400
Bought with:
Laura Robertson, 0485346
Keller Williams Realty Allen
Source: NTREIS,MLS#: 21057735
Facts & features
Interior
Bedrooms & bathrooms
- Bedrooms: 5
- Bathrooms: 4
- Full bathrooms: 4
Primary bedroom
- Features: Built-in Features, Ceiling Fan(s), Dual Sinks, Double Vanity, En Suite Bathroom, Garden Tub/Roman Tub, Walk-In Closet(s)
- Level: First
- Dimensions: 18 x 15
Bedroom
- Level: Second
- Dimensions: 13 x 11
Bedroom
- Level: Second
- Dimensions: 13 x 11
Bedroom
- Features: En Suite Bathroom
- Level: First
- Dimensions: 13 x 13
Living room
- Features: Ceiling Fan(s), Fireplace
- Level: First
- Dimensions: 21 x 18
Media room
- Level: Second
- Dimensions: 19 x 14
Office
- Level: First
- Dimensions: 13 x 11
Heating
- Central, Natural Gas
Cooling
- Central Air, Electric
Appliances
- Included: Built-In Gas Range, Dishwasher
Features
- Built-in Features, Chandelier, Dry Bar, Decorative/Designer Lighting Fixtures, Double Vanity, High Speed Internet, Kitchen Island, Open Floorplan, Pantry, Smart Home, Vaulted Ceiling(s), Natural Woodwork, Walk-In Closet(s)
- Flooring: Carpet, Hardwood
- Has basement: No
- Number of fireplaces: 1
- Fireplace features: Family Room, Gas Starter
Interior area
- Total interior livable area: 4,651 sqft
Property
Parking
- Total spaces: 3
- Parking features: Covered, Door-Multi, Driveway, Garage Faces Front
- Attached garage spaces: 3
Accessibility
- Accessibility features: Accessible Full Bath
Features
- Levels: Two
- Stories: 2
- Patio & porch: Covered
- Pool features: None
Lot
- Size: 10,018 Square Feet
Details
- Parcel number: R1072600A00901
Construction
Type & style
- Home type: SingleFamily
- Architectural style: Detached
- Property subtype: Single Family Residence
Condition
- Year built: 2016
Utilities & green energy
- Sewer: Public Sewer
- Water: Public
- Utilities for property: Sewer Available, Water Available
Community & HOA
Community
- Subdivision: Kingsbridge
HOA
- Has HOA: Yes
- Services included: Maintenance Grounds, Maintenance Structure
- HOA fee: $800 annually
- HOA name: Firstservice Residential
- HOA phone: 877-378-2388
Location
- Region: Wylie
Financial & listing details
- Tax assessed value: $939,237
- Annual tax amount: $13,948
- Date on market: 9/12/2025
- Cumulative days on market: 149 days
Price history
| Date | Event | Price |
|---|---|---|
| 12/10/2025 | Sold | -- |
Source: NTREIS #21057735 Report a problem | ||
| 12/5/2025 | Pending sale | $899,000$193/sqft |
Source: NTREIS #21057735 Report a problem | ||
| 11/24/2025 | Contingent | $899,000$193/sqft |
Source: NTREIS #21057735 Report a problem | ||
| 11/24/2025 | Pending sale | $899,000$193/sqft |
Source: NTREIS #21057735 Report a problem | ||
| 11/12/2025 | Contingent | $899,000$193/sqft |
Source: NTREIS #21057735 Report a problem | ||
| 10/2/2025 | Price change | $899,000-2.8%$193/sqft |
Source: NTREIS #21057735 Report a problem | ||
| 9/12/2025 | Listed for sale | $925,000-2.6%$199/sqft |
Source: NTREIS #21057735 Report a problem | ||
| 9/2/2025 | Listing removed | $950,000$204/sqft |
Source: NTREIS #20959770 Report a problem | ||
| 8/29/2025 | Price change | $950,000-5%$204/sqft |
Source: NTREIS #20959770 Report a problem | ||
| 7/27/2025 | Price change | $999,9000%$215/sqft |
Source: NTREIS #20959770 Report a problem | ||
| 7/15/2025 | Price change | $999,999-2.4%$215/sqft |
Source: NTREIS #20959770 Report a problem | ||
| 7/1/2025 | Price change | $1,024,999-2.3%$220/sqft |
Source: NTREIS #20959770 Report a problem | ||
| 6/5/2025 | Listed for sale | $1,049,000+90.8%$226/sqft |
Source: NTREIS #20959770 Report a problem | ||
| 8/6/2020 | Sold | -- |
Source: Ebby Halliday solds #14267595_75098 Report a problem | ||
| 7/13/2020 | Pending sale | $549,900$118/sqft |
Source: 190 - Richardson Office #14267595 Report a problem | ||
| 5/18/2020 | Price change | $549,900-0.9%$118/sqft |
Source: Ebby Halliday Realtors #14267595 Report a problem | ||
| 1/24/2020 | Listed for sale | $555,000-2.6%$119/sqft |
Source: Ebby Halliday, REALTORS #14267595 Report a problem | ||
| 12/10/2019 | Listing removed | $569,900$123/sqft |
Source: Ebby Halliday Realtors #14169086 Report a problem | ||
| 11/15/2019 | Price change | $569,900-0.9%$123/sqft |
Source: Ebby Halliday Realtors #14169086 Report a problem | ||
| 8/23/2019 | Listed for sale | $575,000$124/sqft |
Source: Ebby Halliday, REALTORS #14169086 Report a problem | ||
Public tax history
| Year | Property taxes | Tax assessment |
|---|---|---|
| 2025 | $13,718 +8.1% | $848,924 +10% |
| 2024 | $12,685 +8.7% | $771,749 +10% |
| 2023 | $11,674 -7% | $701,590 +10% |
| 2022 | $12,548 +0.8% | $637,809 +10% |
| 2021 | $12,453 +0.9% | $579,826 +2.5% |
| 2020 | $12,344 -2.2% | $565,839 -0.8% |
| 2019 | $12,625 +3.1% | $570,286 +9.3% |
| 2018 | $12,249 +430.4% | $521,664 -2.7% |
| 2017 | $2,309 | $535,875 +498.1% |
| 2016 | $2,309 | $89,600 |
Find assessor info on the county website
Neighborhood: 75098
Nearby homes
- $841,3005 bd4 ba4.6k sqft2607 Greenlawn Dr, Wylie, TX 75098Off Market
- $754,6004 bd5 ba3.6k sqft2611 Greenlawn Dr, Wylie, TX 75098Off Market
- $892,5004 bd4 ba4.8k sqft7750 E Parker Rd, Allen, TX 75002Off Market
- $911,7005 bd4 ba4.2k sqft2605 Greenlawn Dr, Wylie, TX 75098Off Market

- $1,080,9005 bd5 ba4.4k sqft2606 Greenlawn Dr, Wylie, TX 75098Off Market
- $756,8005 bd3 ba4k sqft2604 Greenlawn Dr, Wylie, TX 75098Off Market
- $761,6004 bd4 ba3.2k sqft7800 Brianna Dr, Wylie, TX 75098Off Market
- $848,7005 bd6 ba4.7k sqft2602 Greenlawn Dr, Wylie, TX 75098Off Market
Nearby schools
GreatSchools rating
- 10/10Martha Hunt Elementary SchoolGrades: K-5Distance: 2.5 mi
- 9/10Murphy Middle SchoolGrades: 6-8Distance: 2.7 mi
- 7/10C A McMillen High SchoolGrades: 9-10Distance: 2.4 mi
Schools provided by the listing agent
- Elementary: Hunt
- Middle: Murphy
- High: Mcmillen
- District: Plano ISD
Source: NTREIS. This data may not be complete. We recommend contacting the local school district to confirm school assignments for this home.
Get a cash offer in 3 minutes
Find out how much your home could sell for in as little as 3 minutes with a no-obligation cash offer.
Estimated market value
$808,700
Get a cash offer in 3 minutes
Find out how much your home could sell for in as little as 3 minutes with a no-obligation cash offer.
Estimated market value
$808,700
- Texas
- Collin County
- Wylie
- 75098
- 2609 Greenlawn Dr
