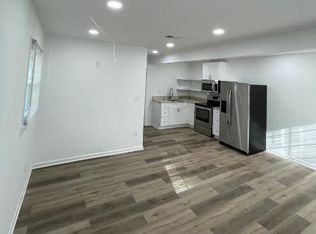
Welcome to 2609 Harmony Way, a beautifully renovated 3-bedroom, 1.5-bath Colonial Ranch offering the perfect blend of charm, comfort, and convenience. Step inside to discover gorgeous hardwood floors throughout and a thoughtfully updated interior designed for modern living. The spacious open-concept kitchen features white cabinetry, quartz countertops, ample prep space, and a cozy eat-in dining area, making it the heart of the home. The inviting den, complete with elegant French doors, provides additional living space and direct access to the back patio ideal for entertaining or relaxing outdoors. All three bedrooms are generously sized, while the renovated bathrooms offer stylish finishes and functionality. Outside, enjoy a large gated backyard with plenty of room for pets, play, gardening, or future outdoor living enhancements. Conveniently located just minutes from Downtown Atlanta, East Point, MARTA transit, walking trails, restaurants, Highway 166, and I-75/I-85, this home offers easy access to everything the city has to offer while maintaining a neighborhood feel. Don't miss the opportunity to own this move-in-ready gem in a prime Atlanta location!
Active
$215,000
2609 Harmony Way, East Pt, GA 30344
3beds
1,088sqft
Single Family Residence
Built in 1955
0.53 Acres Lot
$216,100 Zestimate®
$198/sqft
$-- HOA
What's special
Large gated backyardInviting denCozy eat-in dining areaAmple prep spaceGorgeous hardwood floors throughoutQuartz countertopsWhite cabinetry
- 9 days
- 285
- 29
Zillow last checked:
Listing updated:
Listed by:
Michael A Nolan 404-731-2639,
eXp Realty,
Andre Hayes 312-221-2419,
eXp Realty
Source: GAMLS,MLS#: 10835068
Facts & features
Interior
Bedrooms & bathrooms
- Bedrooms: 3
- Bathrooms: 2
- Full bathrooms: 1
- 1/2 bathrooms: 1
- Main level bathrooms: 1
- Main level bedrooms: 3
Rooms
- Room types: Foyer
Kitchen
- Features: Solid Surface Counters
Heating
- Forced Air, Zoned
Cooling
- Ceiling Fan(s), Central Air, Window Unit(s), Zoned
Appliances
- Included: Dishwasher, Disposal, Microwave
- Laundry: Laundry Closet
Features
- Split Bedroom Plan
- Flooring: Hardwood, Tile
- Basement: None
- Has fireplace: No
- Common walls with other units/homes: No Common Walls
Interior area
- Total structure area: 1,088
- Total interior livable area: 1,088 sqft
- Finished area above ground: 1,088
- Finished area below ground: 0
Property
Parking
- Parking features: Kitchen Level, Parking Pad
- Has uncovered spaces: Yes
Features
- Levels: One
- Stories: 1
- Patio & porch: Porch
- Fencing: Back Yard
- Has view: Yes
- View description: City
- Waterfront features: No Dock Rights
- Body of water: None
Lot
- Size: 0.53 Acres
- Features: Sloped
- Residential vegetation: Cleared
Details
- Parcel number: 14 019700010607
- Special conditions: Investor Owned
Construction
Type & style
- Home type: SingleFamily
- Architectural style: Brick 4 Side,Ranch
- Property subtype: Single Family Residence
Materials
- Brick
- Foundation: Slab
- Roof: Other
Condition
- Resale
- New construction: No
- Year built: 1955
Utilities & green energy
- Electric: 220 Volts
- Sewer: Public Sewer
- Water: Public
- Utilities for property: Electricity Available, Sewer Available, Water Available
Green energy
- Energy efficient items: Appliances
Community & HOA
Community
- Features: Near Public Transport, Near Shopping
- Security: Smoke Detector(s)
- Subdivision: Harmony Heights
HOA
- Has HOA: No
- Services included: None
Location
- Region: East Pt
Financial & listing details
- Price per square foot: $198/sqft
- Tax assessed value: $250,100
- Annual tax amount: $2,613
- Date on market: 8/28/2026
- Listing agreement: Exclusive Right To Sell
- Listing terms: 1031 Exchange,Assumable,Cash,Conventional,FHA,VA Loan
- Electric utility on property: Yes
Estimated market value
$216,100
$205,000 - $227,000
$1,773/mo
Price history
| Date | Event | Price |
|---|---|---|
| 8/28/2026 | Listed for sale | $215,000$198/sqft |
Source:  GAMLS #10835068 Report a problem GAMLS #10835068 Report a problem | ||
| 8/27/2026 | Listing removed | $215,000$198/sqft |
Source: eXp Realty #7791514 Report a problem | ||
| 8/19/2026 | Price change | $215,000-8.5%$198/sqft |
Source:  FMLS GA #7791514 Report a problem FMLS GA #7791514 Report a problem | ||
| 8/3/2026 | Price change | $234,900-6%$216/sqft |
Source: GAMLS #10789735 Report a problem | ||
| 7/14/2026 | Price change | $249,900-9.1%$230/sqft |
Source: GAMLS #10789735 Report a problem | ||
| 7/6/2026 | Price change | $274,900-5.2%$253/sqft |
Source: GAMLS #10789735 Report a problem | ||
| 6/19/2026 | Listed for sale | $289,900+117.2%$266/sqft |
Source: FMLS GA #7791514 Report a problem | ||
| 4/28/2026 | Sold | $133,500+3.2%$123/sqft |
Source: Public Record Report a problem | ||
| 2/6/2026 | Sold | $129,350-35.3%$119/sqft |
Source: Public Record Report a problem | ||
| 7/31/2023 | Listing removed | -- |
Source: FMLS GA #6907210 Report a problem | ||
| 7/30/2021 | Sold | $199,900+5.3%$184/sqft |
Source:  GAMLS #9005947 Report a problem GAMLS #9005947 Report a problem | ||
| 7/6/2021 | Contingent | $189,900$175/sqft |
Source: GAMLS #9005947 Report a problem | ||
| 7/6/2021 | Pending sale | $189,900$175/sqft |
Source: GAMLS #9005947 Report a problem | ||
| 7/1/2021 | Listed for sale | $189,900+65.3%$175/sqft |
Source: GAMLS #9005947 Report a problem | ||
| 9/28/2001 | Sold | $114,900+129.8%$106/sqft |
Source: Public Record Report a problem | ||
| 1/12/2001 | Sold | $50,000$46/sqft |
Source: Public Record Report a problem | ||
Public tax history
| Year | Property taxes | Tax assessment |
|---|---|---|
| 2025 | $2,613 +0.5% | $100,040 +0.5% |
| 2024 | $2,599 -0.3% | $99,520 |
| 2023 | $2,606 +35.2% | $99,520 +35.8% |
| 2022 | $1,928 +11.5% | $73,280 +15% |
| 2021 | $1,729 +5.2% | $63,720 +9.5% |
| 2020 | $1,643 +21% | $58,200 +14.6% |
| 2019 | $1,358 | $50,800 +71.4% |
| 2018 | $1,358 | $29,640 +106.4% |
| 2017 | $1,358 +82.5% | $14,360 |
| 2016 | $744 +40.9% | $14,360 |
| 2015 | $528 +125.9% | $14,360 |
| 2014 | $234 +2% | $14,360 +2% |
| 2013 | $229 -0.3% | $14,080 |
| 2012 | $230 | $14,080 -31.8% |
| 2011 | -- | $20,640 |
| 2010 | -- | $20,640 -60.7% |
| 2009 | $1,232 +10017.3% | $52,560 |
| 2008 | $12 -98.9% | $52,560 |
| 2007 | $1,091 | $52,560 |
| 2005 | -- | $52,560 +3.5% |
| 2004 | $1,561 +1.8% | $50,800 +3.5% |
| 2003 | $1,534 +28% | $49,080 +26% |
| 2002 | $1,199 +6588% | $38,960 +33.2% |
| 2001 | $18 | $29,240 |
Find assessor info on the county website
Monthly payment
Est. payment
Payment breakdown
Explore the cost of this home by adjusting the details. Changes won't be saved.Climate risks
Neighborhood: 30344
Nearby schools
Schools provided by the listing agent
- Elementary: Hamilton Holmes
- Middle: Paul D West
- High: Tri Cities
Source: GAMLS. This data may not be complete. We recommend contacting the local school district to confirm school assignments for this home.
Similar homes
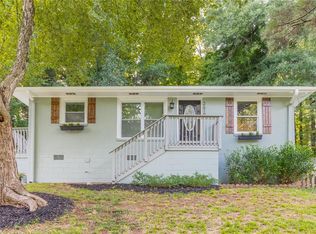
- $199,9902 bd1 ba783 sqft1475 Elizabeth Ln, East Pt, GA 30344Active Under Contract
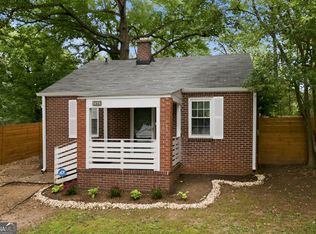
 MLS ID #10796101, Rukiya Swift, Dwelli. GAMLS
 - $229,9003 bd2 ba1.2k sqft5270 Longmeadow Ln, Atlanta, GA 30349Active
 MLS ID #10806152, Andrew O'Callaghan, Bolst, Inc.. GAMLS
 - $225,0003 bd1 ba1.2k sqft1066 Key Rd SE, Atlanta, GA 30316Active
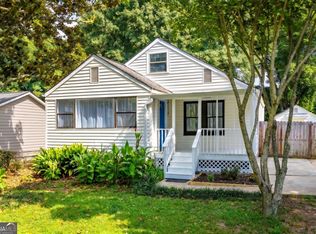 MLS ID #10833021, Mike Johnson, Bolst, Inc.. GAMLS
 - $200,0003 bd2 ba1k sqft5283 Chantilly Ter, Atlanta, GA 30349Active
 MLS ID #10703899, Mark Spain, Mark Spain Real Estate. GAMLS
 - $240,0003 bd2 ba1.1k sqft2462 Macon Dr SW, Atlanta, GA 30315ActiveMLS ID #10804953, Angela Carpinella, Keller Williams Realty PeachtreeRoad. GAMLS
- $272,9503 bd2 ba1.3k sqft1053 Blount Pl, East Pt, GA 30344ActiveMLS ID #10622295, Cinthia Bohall, Heartland Real Estate. GAMLS
- $185,0002 bd1 ba1.1k sqft1790 Stanton Rd SW, Atlanta, GA 30311ActiveMLS ID #10709602, Kim S Russell, Coldwell Banker Realty. GAMLS
- $203,9004 bd2 ba1.1k sqft3332 McAfee Rd, Decatur, GA 30032ActiveMLS ID #10834156, Benjamin Hitchins, Mainstay Brokerage. GAMLS
- $197,0003 bd1 ba1k sqft258 Toni Pl SE, Atlanta, GA 30315ActiveMLS ID #10726321, Vincent Marsh, Vincent Marsh Realty. GAMLS
- $229,9003 bd2 ba1.1k sqft5893 Ronnie Dr, Rex, GA 30273ActiveMLS ID #10831056, Robert E Salmons Jr., Entera Realty. GAMLS
- $225,0003 bd2 ba1.2k sqft677 N Hairston Rd, Stone Mountain, GA 30083ActiveMLS ID #10835544, Richard Mesa, Keller Williams Realty. GAMLS
- $199,9004 bd2 ba850 sqft1827 Joseph E Boone Blvd NW, Atlanta, GA 30314ActiveMLS ID #10800333, Kayla Dieppa, Keller Williams West Atlanta. GAMLS
- $259,0003 bd2 ba1.3k sqft740 Tara Cir SE, Atlanta, GA 30354ActiveMLS ID #10832879, Kemi Inegbedion, JKOM Realty. GAMLS
- $230,0004 bd2 ba1.2k sqft2840 Somerton Dr, Morrow, GA 30260ActiveMLS ID #10834683, Stephanie Mack, eXp Realty. GAMLS
- $220,0003 bd2 ba1.2k sqft4810 Bartlett Rd, Forest Park, GA 30297ActiveMLS ID #10683797, Joseph Torres, South Atlanta Realty. GAMLS
- $235,0003 bd1 ba1.1k sqft2209 Wingate St SW, Atlanta, GA 30310ActiveMLS ID #10814094, Michael Brock, Realty of America. GAMLS
- $303,0003 bd2 ba1.4k sqft1837 Dunlap Ave, East Pt, GA 30344ActiveMLS ID #10798030, Ashley Orr, 1st Class Real Estate Lanier Group. GAMLS
- $214,9003 bd3 ba1.2k sqft911 Coleman St SW, Atlanta, GA 30310ActiveMLS ID #10789698, Southern REO, Southern REO Associates, LLC. GAMLS
- $199,7604 bd2 ba1.2k sqft1883 Cindy Dr, Decatur, GA 30032ActiveMLS ID #10835449, Kerry Kretchmer, Mainstay Brokerage. GAMLS
- $179,9004 bd3 ba1.6k sqft5700 Deerfield Trl, Atlanta, GA 30349ActiveMLS ID #10694786, Christina Parker, Trelora Realty, Inc.. GAMLS
