****AMAZING NEW LOW PRICE********Welcome to 2609 Harwood Road, a move-in-ready, beautifully updated rancher. The main level features beautiful hardwood floors throughout and a bright, inviting layout that flows seamlessly between the living room, dining area, and kitchen. The kitchen boasts gorgeous butcher block countertops, a breakfast bar, premium soft-close cabinetry, and thoughtfully designed pull-out organizers that maximize both storage and convenience. Three bedrooms and a full bathroom complete the main level. The finished lower level provides additional living space with a recreation room featuring brand-new carpet, a versatile bonus room that can easily serve as a home office, fitness room, or guest space, and an oversized laundry and storage room with plenty of room to keep everything organized. Fresh paint throughout, along with custom closet organization systems in most of the closets, makes this home truly move-in ready. Additional updates include a brand-new HVAC system with a transferable warranty, providing added peace of mind for years to come. Venture outside to enjoy the fully fenced backyard, where the patio offers the perfect setting for relaxing or entertaining. Don't miss your opportunity to own this beautifully updated home. Schedule your private tour today!
For sale
Price cut: $9.1K (9/10)
$319,900
2609 Harwood Rd, Baltimore, MD 21234
3beds
2,022sqft
Single Family Residence
Built in 1957
7,276 Square Feet Lot
$319,700 Zestimate®
$158/sqft
$-- HOA
What's special
- 57 days
- 676
- 66
Likely to sell faster than
Zillow last checked:
Listing updated:
Listed by:
Tony Fulco 443-477-9227,
One Percent Lists Mid-Atlantic 4439871402
Source: Bright MLS,MLS#: MDBC2171312
Facts & features
Interior
Bedrooms & bathrooms
- Bedrooms: 3
- Bathrooms: 1
- Full bathrooms: 1
- Main level bathrooms: 1
- Main level bedrooms: 3
Rooms
- Room types: Living Room, Dining Room, Bedroom 2, Bedroom 3, Kitchen, Bedroom 1, Laundry, Recreation Room, Bathroom 1, Bonus Room
Bedroom 1
- Level: Main
Bedroom 2
- Level: Main
Bedroom 3
- Level: Main
Bathroom 1
- Level: Main
Bonus room
- Level: Lower
Dining room
- Level: Main
Kitchen
- Level: Main
Laundry
- Level: Lower
Living room
- Level: Main
Recreation room
- Level: Lower
Heating
- Forced Air, Natural Gas
Cooling
- Central Air, Electric
Appliances
- Included: Refrigerator, Dishwasher, Oven/Range - Gas, Microwave, Washer, Dryer, Electric Water Heater, Gas Water Heater
- Laundry: Lower Level, Laundry Room
Features
- Ceiling Fan(s), Upgraded Countertops, Kitchen - Galley, Bathroom - Tub Shower, Chair Railings
- Flooring: Wood, Ceramic Tile, Other, Carpet
- Basement: Finished
- Has fireplace: No
Interior area
- Total structure area: 2,022
- Total interior livable area: 2,022 sqft
- Finished area above ground: 1,011
- Finished area below ground: 1,011
Property
Parking
- Parking features: Driveway
- Has uncovered spaces: Yes
Accessibility
- Accessibility features: None
Features
- Levels: Two
- Stories: 2
- Patio & porch: Patio
- Pool features: None
- Fencing: Full
Lot
- Size: 7,276 Square Feet
- Dimensions: 1.00 x
Details
- Additional structures: Above Grade, Below Grade
- Parcel number: 04090903476080
- Zoning: R
- Special conditions: Standard
Construction
Type & style
- Home type: SingleFamily
- Architectural style: Ranch/Rambler
- Property subtype: Single Family Residence
Materials
- Combination, Brick, Vinyl Siding
- Foundation: Permanent
Condition
- Excellent
- New construction: No
- Year built: 1957
Utilities & green energy
- Sewer: Public Sewer
- Water: Public
Community & HOA
Community
- Subdivision: Joppa Manor
HOA
- Has HOA: No
Location
- Region: Baltimore
Financial & listing details
- Price per square foot: $158/sqft
- Tax assessed value: $228,433
- Annual tax amount: $2,625
- Date on market: 7/31/2026
- Listing agreement: Exclusive Right To Sell
- Inclusions: See Disclosure
- Exclusions: See Disclosure
- Ownership: Ground Rent
Estimated market value
$319,700
$304,000 - $336,000
$2,310/mo
Price history
| Date | Event | Price |
|---|---|---|
| 9/10/2026 | Price change | $319,900-2.8%$158/sqft |
Source:  Bright MLS #MDBC2171312 Report a problem Bright MLS #MDBC2171312 Report a problem | ||
| 8/26/2026 | Price change | $329,000-2.9%$163/sqft |
Source: Bright MLS #MDBC2171312 Report a problem | ||
| 7/31/2026 | Listed for sale | $339,000+78.4%$168/sqft |
Source: Bright MLS #MDBC2171312 Report a problem | ||
| 10/6/2015 | Sold | $190,000$94/sqft |
Source: Agent Provided Report a problem | ||
Public tax history
| Year | Property taxes | Tax assessment |
|---|---|---|
| 2025 | $3,971 +59.6% | $216,600 +5.5% |
| 2024 | $2,488 +5.8% | $205,300 +5.8% |
| 2023 | $2,351 +6.2% | $194,000 +6.2% |
| 2022 | $2,214 +0.7% | $182,700 +0.7% |
| 2021 | $2,198 +0.7% | $181,367 +0.7% |
| 2020 | $2,182 +0.7% | $180,033 +0.7% |
| 2019 | $2,166 +2.7% | $178,700 +2.7% |
| 2018 | $2,109 +2.8% | $174,033 +2.8% |
| 2017 | $2,053 | $169,367 +2.8% |
| 2016 | -- | $164,700 |
| 2015 | -- | $164,700 |
| 2014 | -- | $164,700 -10.2% |
| 2013 | -- | $183,400 |
| 2012 | -- | $183,400 |
| 2011 | -- | $183,400 -20.1% |
| 2010 | -- | $229,670 +14.2% |
| 2009 | -- | $201,142 +16.5% |
| 2008 | -- | $172,616 +19.8% |
| 2007 | -- | $144,090 +8.7% |
| 2006 | -- | $132,506 +9.6% |
| 2005 | -- | $120,923 +10.6% |
| 2004 | -- | $109,340 +1.8% |
| 2003 | -- | $107,442 +1.8% |
| 2002 | -- | $105,546 +1.8% |
| 2001 | -- | $103,650 |
Find assessor info on the county website
Monthly payment
Est. payment
Payment breakdown
Explore the cost of this home by adjusting the details. Changes won't be saved.Climate risks
Neighborhood: 21234
Nearby schools
Schools provided by the listing agent
- District: Baltimore County Public Schools
Source: Bright MLS. This data may not be complete. We recommend contacting the local school district to confirm school assignments for this home.
Similar homes
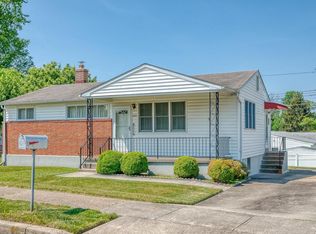
- $349,9004 bd2 ba2.1k sqft2614 Matthews Dr, Baltimore, MD 21234For Sale

 MLS ID #MDBC2170680, PETE WONG, LPT Realty, LLC. Bright MLS
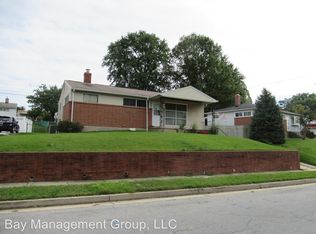
 - $349,0003 bd2 ba1.6k sqft2705 Joppa Ter, Baltimore, MD 21234For Sale
 MLS ID #MDBC2144526, Azam Khan, Long & Foster Real Estate, Inc.. Bright MLS
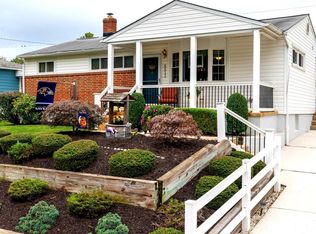
 - $299,9004 bd2 ba2k sqft3418 E Joppa Rd, Baltimore, MD 21234For Sale
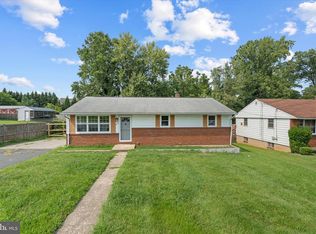 MLS ID #MDBC2172828, Paul Marston, Long & Foster Real Estate, Inc.. Bright MLS
 - $300,0003 bd2 ba2.1k sqft2806 Emerald Rd, Baltimore, MD 21234For Sale
 MLS ID #MDBC2174498, Mary Kowalchuk, Witz Realty, LLC. Bright MLS
 - $368,9994 bd2 ba1.8k sqft9405 Thornewood Ct, Baltimore, MD 21234For SaleMLS ID #MDBC2167986, DIPENDRA BHATTARAI, Ghimire Homes. Bright MLS
- $330,0003 bd3 ba2k sqft7718 Queen Anne Dr, Parkville, MD 21234For SaleMLS ID #MDBC2172218, Hristina Schlaggar, Allfirst Realty, Inc.. Bright MLS
- $385,0005 bd2 ba2k sqft8719 Satyr Hill Rd, Baltimore, MD 21234For SaleMLS ID #MDBC2167932, kenssy teruel claros, Realty Plus Associates. Bright MLS
- $339,5004 bd2 ba1.8k sqft2630 Wycliffe Rd, Parkville, MD 21234For SaleMLS ID #MDBC2171676, JORGE RIVERA HERNANDEZ, Allfirst Realty, Inc.. Bright MLS
- $369,9003 bd2 ba1.6k sqft9910 Maidbrook Rd, Baltimore, MD 21234For SaleMLS ID #MDBC2172388, Sandy Usiak, RE/MAX Results. Bright MLS
- $350,0004 bd3 ba1.5k sqft2524 Glencoe Rd, Baltimore, MD 21234For SaleMLS ID #MDBA2222298, Matthew Pivec, Kelly and Co Realty, LLC. Bright MLS
- $369,9005 bd3 ba2.1k sqft2519 Glencoe Rd, Baltimore, MD 21234For SaleMLS ID #MDBA2227372, R.J. Breeden, Berkshire Hathaway HomeServices Homesale Realty. Bright MLS
- $394,5004 bd3 ba1.9k sqft9409 Flagstone Dr, Baltimore, MD 21234For SaleMLS ID #MDBC2157066, Nicholas Feudale, Keller Williams Keystone Realty. Bright MLS
- $325,0004 bd1 ba1.7k sqft6307 Eastern Pkwy, Baltimore, MD 21214For SaleMLS ID #MDBA2226712, Mr. Jose Guzman, Pearson Smith Realty, LLC. Bright MLS
- $310,0003 bd2 ba1.7k sqft3807 Mayberry Ave, Baltimore, MD 21206For SaleMLS ID #MDBA2221740, Travis Lauchman, Cummings & Co. Realtors. Bright MLS
- $274,9504 bd2 ba1.5k sqft39 Rader Ct, Baltimore, MD 21234For SaleMLS ID #MDBC2175558, Gene Drubetskoy, EXP Realty, LLC. Bright MLS
- $464,9004 bd2 ba1.6k sqft9711 Magledt Rd, Parkville, MD 21234For SaleMLS ID #MDBC2167390, Daniel Perticone, Perticone Properties, Inc.. Bright MLS
- $260,0003 bd2 ba1.4k sqft8746 Cimarron Cir, Baltimore, MD 21234For SaleMLS ID #MDBC2171274, Jessica Mack, Cummings & Co. Realtors. Bright MLS
- $339,0003 bd2 ba1.1k sqft4323 Slater Ave, Baltimore, MD 21236For SaleMLS ID #MDBC2175554, Kimber Wallace, Cummings & Co. Realtors. Bright MLS
- $305,0004 bd3 ba1.8k sqft4806 Holder Ave, Baltimore, MD 21214For SaleMLS ID #MDBA2229462, Teal Clise, EXP Realty, LLC. Bright MLS
- $290,0003 bd2 ba1.9k sqft3015 Grindon Ave, Baltimore, MD 21214For SaleMLS ID #MDBA2228578, Dawn Fender, Cummings & Co. Realtors. Bright MLS
