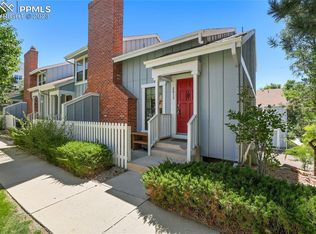
Desirable Complex* District 20* Investor Special or New Home Buyer!!! Great starter home to fix up at your leisure! Make it your own!! Main level bedroom with en-suite bathroom! Primary bedroom upstairs has vaulted ceilings with skylight. Lots of natural light! Bathroom is attached with two separate closets. Attached garage so no scraping your windshield come winter! Beautifully landscaped community with pool, clubhouse, and tennis courts! Centrally located with quick access to the interstate and all surrounding shopping and restaurants! Come check out the potential in this beautiful community in District 20!!
Sold for $230,000
Zillow last checked:
Listing updated:
Bought with:
Non Member
Non Member
Source: elevateMLS,MLS#: 8190268
Price history
| Date | Event | Price |
|---|---|---|
| 9/24/2026 | Listing removed | $277,500$203/sqft |
Source:  elevateMLS #6967838 Report a problem elevateMLS #6967838 Report a problem | ||
| 9/5/2026 | Price change | $277,500-2.6%$203/sqft |
Source: elevateMLS #6967838 Report a problem | ||
| 7/24/2026 | Price change | $284,900-1.7%$208/sqft |
Source: elevateMLS #6967838 Report a problem | ||
| 6/27/2026 | Price change | $289,900-1.7%$212/sqft |
Source: elevateMLS #6967838 Report a problem | ||
| 6/5/2026 | Price change | $294,900-1.7%$215/sqft |
Source: elevateMLS #6967838 Report a problem | ||
| 4/21/2026 | Price change | $299,900-1.6%$219/sqft |
Source: elevateMLS #6967838 Report a problem | ||
| 4/9/2026 | Price change | $304,900-2.3%$223/sqft |
Source: elevateMLS #6967838 Report a problem | ||
| 4/2/2026 | Price change | $312,000-2.2%$228/sqft |
Source: elevateMLS #6967838 Report a problem | ||
| 3/14/2026 | Listed for sale | $319,000+38.7%$233/sqft |
Source: elevateMLS #6967838 Report a problem | ||
| 9/23/2025 | Sold | $230,000-4.2%$168/sqft |
Source: elevateMLS #8190268 Report a problem | ||
| 9/17/2025 | Contingent | $239,999$175/sqft |
Source: elevateMLS #8190268 Report a problem | ||
| 9/11/2025 | Price change | $239,999-4%$175/sqft |
Source: elevateMLS #8190268 Report a problem | ||
| 9/1/2025 | Listed for sale | $249,900$183/sqft |
Source: elevateMLS #8190268 Report a problem | ||
| 8/22/2025 | Contingent | $249,900$183/sqft |
Source: elevateMLS #8190268 Report a problem | ||
| 8/8/2025 | Listed for sale | $249,900+54.3%$183/sqft |
Source: elevateMLS #8190268 Report a problem | ||
| 5/23/2014 | Listing removed | $1,200$1/sqft |
Source: Premiere Properties and Management Report a problem | ||
| 5/20/2014 | Listed for rent | $1,200-5.9%$1/sqft |
Source: Premiere Properties and Management Report a problem | ||
| 7/30/2013 | Listing removed | $1,275$1/sqft |
Source: Premiere Properties and Management #797192 Report a problem | ||
| 7/20/2013 | Listed for rent | $1,275$1/sqft |
Source: Premiere Properties and Management #797192 Report a problem | ||
| 6/6/2006 | Sold | $162,000+47.9%$118/sqft |
Source: Public Record Report a problem | ||
| 5/6/1996 | Sold | $109,500+25.1%$80/sqft |
Source: Public Record Report a problem | ||
| 3/8/1994 | Sold | $87,500$64/sqft |
Source: Public Record Report a problem | ||
Nearby homes
- $285,9003 bd2 ba1.4k sqft2605 Hatch Cir, Colorado Springs, CO 80918Off Market

- $310,0002 bd2 ba1.2k sqft2613 Hatch Cir, Colorado Springs, CO 80918Sold
- $267,6002 bd1 ba1.1k sqft2601 Hatch Cir, Colorado Springs, CO 80918Off Market
- $269,9002 bd2 ba1.2k sqft2625 Hatch Cir, Colorado Springs, CO 80918Off Market

Get a cash offer in 3 minutes
Find out how much your home could sell for in as little as 3 minutes with a no-obligation cash offer.
Estimated market value
$275,300
