Meticulously maintained Anderson Heights Treasure is sparkling clean and ready for new owners! Pride of ownership is evident when you see the excellent condition of this move-in ready home. Special features include: glowing hardwoods; nicely updated kitchen and baths; sunny den/study; huge primary bedroom suite with walk-in closet and champagne bath; excellent storage adjacent to bedrooms; custom built-ins in the breakfast area and secondary upstairs bedroom; spacious daylight basement offers two garage bays with glass doors (one with a pull-down screen), an e/v charging port, and generous workshop space. Outdoors you'll find multiple entertaining spaces: private deck, brick patio and fire pit platform, award-winning landscaping with irrigation front and back (including below-ground drip lines), and beautiful night lighting. Excellent schools, 3-minute walk to Fallon Park, easy access to downtown Raleigh, Durham and RDU International Airport via I-40. This is a truly wonderful home -- Come see...you'll be glad you did!
Sold for $1,179,333
$1,179,333
2609 Hazelwood Dr, Raleigh, NC 27608
3beds
2,289sqft
Single Family Residence
Built in 1938
0.25 Acres Lot
$1,176,900 Zestimate®
$515/sqft
$4,377 Estimated rent
Home value
$1,176,900
$1.12M - $1.24M
$4,377/mo
Zestimate® history
Owner options
List your home for rent
$4,377/mo
Rent Zestimate®
Find your next renter with Zillow Rental Manager. Plus, with online applications, you can quickly screen prospective tenants – for free.
$4,377/mo
Rent Zestimate®
Refinance and save
$7,305/mo
Est. payment
Refinancing to a lower rate could help reduce your monthly payments and save thousands over the life of the loan.
$7,305/mo
Est. payment
Explore your selling options
Work with a Zillow partner agent
Leverage their expertise and Zillow's premium Showcase listings to get your home seen by more buyers.
Get startedList with your own agent
Get your home in front of millions of buyers by listing it on Zillow.
Learn how to do itSell it yourself
Take full control of how buyers see your home on Zillow by listing For Sale by Owner (FSBO).
List your homeWhat's special
Zillow last checked:
Listing updated:
Listed by:
Montie Smith 919-880-7673,
Berkshire Hathaway HomeService
Bought with:
Steve Gillooly, 246861
Gillooly & Associates Realty
Source: Doorify MLS,MLS#: 10124708
Facts & features
Interior
Bedrooms & bathrooms
- Bedrooms: 3
- Bathrooms: 2
- Full bathrooms: 2
Primary bedroom
- Level: Second
- Area: 239.4 Square Feet
- Dimensions: 19 x 12.6
Bedroom 2
- Level: Main
- Area: 152.4 Square Feet
- Dimensions: 12.7 x 12
Bedroom 3
- Level: Second
- Area: 267.05 Square Feet
- Dimensions: 24.5 x 10.9
Primary bathroom
- Level: Second
- Area: 119.7 Square Feet
- Dimensions: 11.4 x 10.5
Den
- Level: Main
- Area: 101.53 Square Feet
- Dimensions: 14.3 x 7.1
Other
- Level: Main
- Area: 76.8 Square Feet
- Dimensions: 12 x 6.4
Kitchen
- Level: Main
- Area: 242 Square Feet
- Dimensions: 22 x 11
Living room
- Level: Main
- Area: 320 Square Feet
- Dimensions: 25 x 12.8
Heating
- Central, Forced Air, Natural Gas, Zoned
Cooling
- Central Air, Ceiling Fan(s), Whole House Fan, Zoned
Appliances
- Included: Built-In Electric Oven, Dryer, Disposal, Double Oven, Dishwasher, Gas Range, Gas Water Heater, Ice Maker, Microwave, Refrigerator, Range Hood, Stainless Steel Appliance(s), Vented Exhaust Fan, Washer
- Laundry: Lower Level
Features
- Bookcases, Cedar Closet(s), Ceiling Fan(s), Crown Molding, Entrance Foyer, Eat-in Kitchen, Kitchen Island, Recessed Lighting, Soaking Tub, Walk-In Closet(s), Separate Shower, Bathtub/Shower Combination, Smooth Ceilings
- Flooring: Carpet, Cork, Concrete, Ceramic Tile, Hardwood
- Doors: Sliding Doors, Storm Door(s)
- Windows: Screens, Shutters, Storm Window(s)
- Basement: Daylight,Exterior Entry,Interior Entry,Sump Pump,Unfinished,Walk-Out Access,Heated
- Number of fireplaces: 2
- Fireplace features: Gas Log, Kitchen, Living Room, Masonry, Wood Burning
Interior area
- Total structure area: 2,289
- Total interior livable area: 2,289 sqft
- Finished area above ground: 2,289
- Finished area below ground: 0
Property
Parking
- Total spaces: 6
- Parking features: Alley Access, Concrete, Driveway, Electric Vehicle Charging Station(s), Garage Faces Rear, Garage, Garage Door Opener, Heated Garage, Inside Entrance, On Street, Parking Pad
- Garage spaces: 2
- Uncovered spaces: 4
Features
- Levels: Tri-Level
- Patio & porch: Deck, Front Porch, Patio
- Exterior features: Garden, Lighting, Rain Barrel/Cistern(s), Rain Gutters
Lot
- Size: 0.25 Acres
- Dimensions: 75 x 143 x 75 x 144
- Features: Garden, Rectangular Lot, Sprinklers In Front, Sprinklers In Rear
Details
- Parcel number: 1705614161
- Zoning: R-4
- Special conditions: Standard
Construction
Type & style
- Home type: SingleFamily
- Architectural style: Traditional,Transitional
- Property subtype: Single Family Residence
Materials
- Brick Veneer, Fiber Cement, HardiPlank Type
- Foundation: Block, Slab
- Roof: Architectural Shingle
Condition
- New construction: No
- Year built: 1938
Utilities & green energy
- Sewer: Public Sewer
- Water: Public
- Utilities for property: Electricity Connected, Natural Gas Connected, Sewer Connected, Water Connected
Community & HOA
Community
- Features: Park, Street Lights, Sidewalks
- Security: Security System Owned, Security System
- Subdivision: Anderson Heights
HOA
- Has HOA: No
Location
- Region: Raleigh
Financial & listing details
- Price per square foot: $515/sqft
- Tax assessed value: $1,009,362
- Annual tax amount: $8,823
- Date on market: 10/2/2025
- Listing agreement: Exclusive Right To Sell
- Listing terms: Cash,Conventional
Price history
| Date | Event | Price |
|---|---|---|
| 10/31/2025 | Sold | $1,179,333+7.2%$515/sqft |
Source:  Doorify MLS #10124708 Report a problem Doorify MLS #10124708 Report a problem | ||
| 10/4/2025 | Pending sale | $1,100,000$481/sqft |
Source: Doorify MLS #10124708 Report a problem | ||
| 10/2/2025 | Listed for sale | $1,100,000$481/sqft |
Source: Doorify MLS #10124708 Report a problem | ||
Public tax history
| Year | Property taxes | Tax assessment |
|---|---|---|
| 2025 | $8,823 -0.8% | $1,009,362 |
| 2024 | $8,896 +44.1% | $1,009,362 +78.8% |
| 2023 | $6,172 +7.6% | $564,430 |
| 2022 | $5,735 +4% | $564,430 |
| 2021 | $5,512 +1.9% | $564,430 |
| 2020 | $5,411 -18% | $564,430 -0.5% |
| 2019 | $6,597 | $567,537 |
| 2018 | $6,597 +11.4% | $567,537 |
| 2017 | $5,924 +2.1% | $567,537 |
| 2016 | $5,802 +0% | $567,537 +1.6% |
| 2015 | $5,802 +5.4% | $558,350 |
| 2014 | $5,502 | $558,350 |
| 2013 | -- | $558,350 |
| 2012 | -- | $558,350 |
| 2011 | -- | $558,350 |
| 2010 | -- | $558,350 |
| 2009 | -- | $558,350 |
| 2008 | -- | -- |
| 2007 | -- | -- |
| 2006 | -- | -- |
| 2005 | -- | -- |
| 2004 | -- | -- |
| 2003 | -- | -- |
| 2002 | -- | -- |
| 2001 | -- | -- |
Find assessor info on the county website
Neighborhood: Five Points
Nearby homes
- $777,500-- bd1 ba1.1k sqft2607 Hazelwood Dr, Raleigh, NC 27608Off Market
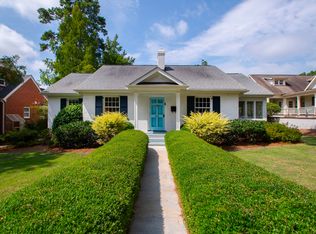
- $1,265,0004 bd3 ba2.6k sqft2611 Hazelwood Dr, Raleigh, NC 27608Sold
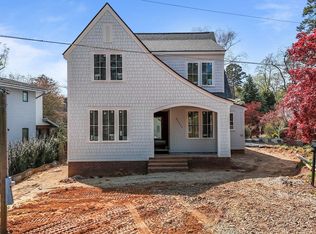
- $1,750,0005 bd4 ba3.2k sqft2605 Hazelwood Dr, Raleigh, NC 27608Sold
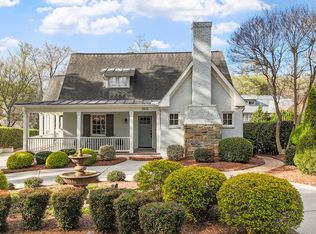
- $2,250,0006 bd6 ba4.9k sqft2615 Hazelwood Dr, Raleigh, NC 27608For Sale
- $939,700-- bd2 ba1.8k sqft2515 Kenmore Dr, Raleigh, NC 27608Off Market
- $989,2003 bd1 ba1.6k sqft2513 Kenmore Dr, Raleigh, NC 27608Off Market
- $1,368,5003 bd2 ba2.4k sqft2517 Kenmore Dr, Raleigh, NC 27608Off Market
- $994,2003 bd2 ba1.7k sqft2511 Kenmore Dr, Raleigh, NC 27608Off Market
Nearby schools
GreatSchools rating
- 5/10Joyner ElementaryGrades: PK-5Distance: 0.4 mi
- 7/10Oberlin Middle SchoolGrades: 6-8Distance: 0.9 mi
- 7/10Needham Broughton HighGrades: 9-12Distance: 1.7 mi
Schools provided by the listing agent
- Elementary: Wake - Joyner Elementary
- Middle: Wake - Oberlin Middle
- High: Wake - Needham Broughton High
Source: Doorify MLS. This data may not be complete. We recommend contacting the local school district to confirm school assignments for this home.
Get a cash offer in 3 minutes
Find out how much your home could sell for in as little as 3 minutes with a no-obligation cash offer.
Estimated market value
$1,176,900
Get a cash offer in 3 minutes
Find out how much your home could sell for in as little as 3 minutes with a no-obligation cash offer.
Estimated market value
$1,176,900
- North Carolina
- Wake County
- Raleigh
- 27608
- Five Points
- 2609 Hazelwood Dr
