WELCOME HOME to this well-maintained 3 bedroom POOL home on a 1/4 ACRE lot with a Tiki Bar and Hot Tub too! Enjoy the quiet neighborhood and evening breezes from your covered front porch. Entering the home through the newer Full View Storm Door and Fiberglass Exterior Door with Glasslite reveals an open floor plan between DINING ROOM, LIVING ROOM and KITCHEN. Imagine the savory smells of home-cooked meals prepared in this spacious, updated KITCHEN with wood cabinets, GRANITE countertops, farmhouse sink with fitted roll-out mat and slatted cutting board, BREAKFAST BAR, a lighted ceiling fan and Refrigerator, Range, Microwave and Dishwasher. Delicious conversation is sure to spill over into the LIVING ROOM around the wood-burning FIREPLACE adjacent to a built-in chest/window seat. Bi-fold doors off the Living Room lead to the LAUNDRY ROOM with an included washer/dryer, 60-gallon hot water heater, water softener, shelving plus room for other things such as a chest freezer. The updated BATHROOM includes a tile surround SHOWER with glass doors. The primary bedroom includes mirrored sliding closet doors along with a lighted ceiling fan. Bedroom 2, being used as an office/"she shed" also includes a lighted ceiling fan. The huge FLORIDA ROOM, currently used as a 4th bedroom, provides built-in wood shelving, a lighted ceiling fan and SLIDING DOORS to the POOL and LANAI. The landscaped BACKYARD is prepared for maximum enjoyment with a Screened POOL, HOT TUB, TIKI BAR, FIREPIT, 20'x10' Smithbilt SHED, a concrete shed (old wellhouse) with a LEAN-TO for your grill as well as generous greenspace. The POOL depth is 4' to 9' with a 2-person swimout, refinished in 2019 with blue quartz marcite plus the decking has a cool coat finish. Additional features of this home include: newer Cherry Vinyl flooring in Foyer, Kitchen, and Bathroom ... Thermopane Vinyl Clad Wood WINDOWS installed throughout most of the home ... attractive wood trim on doors and windows ... solid 6-Panel interior doors throughout ... R30 insulation ... T111 siding ... rain gutters on front and back of home ... 2-CAR CARPORT ... updated Plumbing and Electric. Another 12'x10' metal shed mounted on a concrete slab on the northeast side of the home provides even more storage options. No HOA. Located near I-4 for easy access to gulf beaches, Disney attractions and everything in between. Come see all that this home has to offer you and your family today!
Sold for $295,000
$295,000
2609 HIGHLAND AVENUE, PLANT CITY, FL 33563
3beds
1,284sqft
Single Family Residence
Built in 1960
0.25 Acres Lot
$285,100 Zestimate®
$230/sqft
$1,837 Estimated rent
Home value
$285,100
Estimated sales range
Not available
$1,837/mo
Zestimate® history
Owner options
List your home for rent
$1,837/mo
Rent Zestimate®
Find your next renter with Zillow Rental Manager. Plus, with online applications, you can quickly screen prospective tenants – for free.
$1,837/mo
Rent Zestimate®
Refinance and save
$2,043/mo
Est. payment
Refinancing to a lower rate could help reduce your monthly payments and save thousands over the life of the loan.
$2,043/mo
Est. payment
Explore your selling options
Work with a Zillow partner agent
Leverage their expertise and Zillow's premium Showcase listings to get your home seen by more buyers.
Get startedList with your own agent
Get your home in front of millions of buyers by listing it on Zillow.
Learn how to do itSell it yourself
Take full control of how buyers see your home on Zillow by listing For Sale by Owner (FSBO).
List your homeWhat's special
Zillow last checked:
Listing updated:
Listed by:
Renee Corzine 813-716-6007,
KELLER WILLIAMS-PLANT CITY 813-759-1200
Bought with:
Von Brock, 3277259
VON TIKI REALTY
Source: Stellar MLS,MLS#: TB8334078 Originating MLS: Suncoast Tampa
Originating MLS: Suncoast Tampa
Facts & features
Interior
Bedrooms & bathrooms
- Bedrooms: 3
- Bathrooms: 1
- Full bathrooms: 1
Rooms
- Room types: Utility Room
Primary bedroom
- Features: Ceiling Fan(s), Built-in Closet
- Level: First
- Area: 120 Square Feet
- Dimensions: 12x10
Bedroom 2
- Features: Ceiling Fan(s), Built-in Closet
- Level: First
- Area: 100 Square Feet
- Dimensions: 10x10
Bedroom 3
- Features: Built-in Closet
- Level: First
- Area: 100 Square Feet
- Dimensions: 10x10
Balcony porch lanai
- Level: First
- Area: 84 Square Feet
- Dimensions: 12x7
Balcony porch lanai
- Features: Ceiling Fan(s)
- Level: First
- Area: 108 Square Feet
- Dimensions: 12x9
Dining room
- Level: First
- Area: 180 Square Feet
- Dimensions: 15x12
Florida room
- Features: Ceiling Fan(s)
- Level: First
- Area: 154 Square Feet
- Dimensions: 14x11
Kitchen
- Features: Ceiling Fan(s)
- Level: First
- Area: 160 Square Feet
- Dimensions: 16x10
Laundry
- Level: First
- Area: 50 Square Feet
- Dimensions: 10x5
Living room
- Features: Ceiling Fan(s)
- Level: First
- Area: 240 Square Feet
- Dimensions: 20x12
Heating
- Electric, Heat Pump
Cooling
- Central Air
Appliances
- Included: Dishwasher, Disposal, Electric Water Heater, Microwave, Range, Refrigerator, Water Softener
- Laundry: Inside, Laundry Room
Features
- Ceiling Fan(s), Solid Surface Counters
- Flooring: Carpet, Vinyl
- Doors: Sliding Doors
- Windows: Double Pane Windows, Thermal Windows, Wood Frames
- Has fireplace: Yes
- Fireplace features: Family Room, Wood Burning
Interior area
- Total structure area: 2,022
- Total interior livable area: 1,284 sqft
Property
Parking
- Total spaces: 2
- Parking features: Carport
- Carport spaces: 2
Features
- Levels: One
- Stories: 1
- Patio & porch: Covered, Enclosed, Front Porch, Rear Porch, Screened
- Exterior features: Rain Gutters
- Has private pool: Yes
- Pool features: Gunite, In Ground, Screen Enclosure
Lot
- Size: 0.25 Acres
- Dimensions: 100 x 110
- Features: City Lot
Details
- Additional structures: Shed(s)
- Parcel number: P20282257U00000400030.0
- Zoning: R-1A
- Special conditions: None
Construction
Type & style
- Home type: SingleFamily
- Property subtype: Single Family Residence
Materials
- Block, Wood Frame
- Foundation: Slab
- Roof: Shingle
Condition
- New construction: No
- Year built: 1960
Utilities & green energy
- Sewer: Public Sewer
- Water: Public
- Utilities for property: BB/HS Internet Available, Cable Available, Electricity Connected, Fire Hydrant, Natural Gas Available, Sewer Connected, Street Lights, Water Connected
Community & HOA
Community
- Pet fee: $0 monthly
- Subdivision: HIGHLAND TERRACE RESUBDIV
HOA
- Has HOA: No
Location
- Region: Plant City
Financial & listing details
- Price per square foot: $230/sqft
- Annual tax amount: $688
- Date on market: 1/2/2025
- Cumulative days on market: 15 days
- Listing terms: Cash,Conventional,FHA,VA Loan
- Ownership: Fee Simple
- Total actual rent: 0
- Electric utility on property: Yes
- Road surface type: Paved, Asphalt
Price history
| Date | Event | Price |
|---|---|---|
| 2/27/2025 | Sold | $295,000$230/sqft |
Source:  Stellar MLS #TB8334078 Report a problem Stellar MLS #TB8334078 Report a problem | ||
| 1/17/2025 | Pending sale | $295,000$230/sqft |
Source: Stellar MLS #TB8334078 Report a problem | ||
| 1/2/2025 | Listed for sale | $295,000$230/sqft |
Source: Stellar MLS #TB8334078 Report a problem | ||
Public tax history
Tax history is unavailable.
Neighborhood: 33563
Nearby homes
- $295,0003 bd1 ba1.2k sqft2609 N Highland Ave, Plant City, FL 33563Sold
- $171,7003 bd1 ba1.1k sqft2607 N Highland St, Plant City, FL 33563Off Market
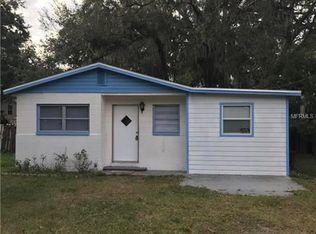
- $---- bd-- ba-- sqft2607 Highland Ave, Plant City, FL 33563Off Market
- $192,1002 bd1 ba800 sqft2611 Highland Ave, Plant City, FL 33563Off Market

- $217,7002 bd1 ba882 sqft2605 Highland Ave, Plant City, FL 33563Off Market
- $591,9003 bd3 ba2.5k sqft2614 Hancock St, Plant City, FL 33563Off Market
- $265,0002 bd1 ba1.1k sqft2606 Highland Ave, Plant City, FL 33563Sold
- $124,9002 bd1 ba672 sqft2601 Highland Ave, Plant City, FL 33563Off Market
Nearby schools
GreatSchools rating
- 3/10Cork Elementary SchoolGrades: PK-5Distance: 3 mi
- 3/10Tomlin Middle SchoolGrades: 6-8Distance: 1.8 mi
- 5/10Plant City High SchoolGrades: 9-12Distance: 3.3 mi
Schools provided by the listing agent
- Elementary: Cork-HB
- Middle: Tomlin-HB
- High: Plant City-HB
Source: Stellar MLS. This data may not be complete. We recommend contacting the local school district to confirm school assignments for this home.
Get a cash offer in 3 minutes
Find out how much your home could sell for in as little as 3 minutes with a no-obligation cash offer.
Estimated market value
$285,100
Get a cash offer in 3 minutes
Find out how much your home could sell for in as little as 3 minutes with a no-obligation cash offer.
Estimated market value
$285,100
- Florida
- Hillsborough County
- Plant City
- 33563
- 2609 HIGHLAND AVENUE
Nearby cities
Nearby zip codes
Other Plant City Topics
