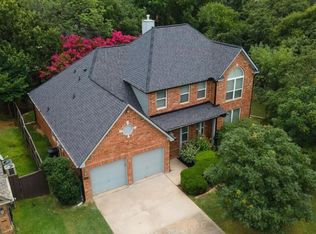
NEW ROOF! Welcome home to this beautifully updated traditional-style residence nestled in the heart of an established and sought-after neighborhood. This timeless home exudes classic charm while offering all the modern amenities and conveniences for today's discerning homeowner. Step inside to discover a warm and inviting living space that combines the elegance of traditional design with contemporary updates. Highlights include: gleaming hardwood floors, a spacious and light-filled living room with a cozy fireplace, a formal dining room perfect for gatherings and entertaining, and a primary suite with a beautifully renovated ensuite bathroom. Next, relax and unwind in your private outdoor oasis. The backyard boasts of a spacious patio for al fresco dining and plenty of space for gardening and outdoor activities. This home is ideally situated in a quiet, tree-lined neighborhood known for its sense of community and convenience.
Sold
Price Unknown
2609 Hillside Dr, Highland Village, TX 75077
4beds
2,910sqft
Single Family Residence
Built in 1990
8,058 Square Feet Lot
$564,500 Zestimate®
$--/sqft
$3,636 Estimated rent
Home value
$564,500
$536,000 - $593,000
$3,636/mo
Zestimate® history
Owner options
List your home for rent
$3,636/mo
Rent Zestimate®
Find your next renter with Zillow Rental Manager. Plus, with online applications, you can quickly screen prospective tenants – for free.
$3,636/mo
Rent Zestimate®
Refinance and save
$820/mo
Est. payment
Refinancing to a lower rate could help reduce your monthly payments and save thousands over the life of the loan.
$820/mo
Est. payment
Explore your selling options
Work with a Zillow partner agent
Leverage their expertise and Zillow's premium Showcase listings to get your home seen by more buyers.
Get startedList with your own agent
Get your home in front of millions of buyers by listing it on Zillow.
Learn how to do itSell it yourself
Take full control of how buyers see your home on Zillow by listing For Sale by Owner (FSBO).
List your homeWhat's special
Formal dining roomGleaming hardwood floorsAl fresco diningCozy fireplaceSpacious patioNew roofPrimary suite
Zillow last checked:
Listing updated:
Listed by:
Luke Thigpen,
eXp Realty LLC 888-519-7431
Bought with:
Sujin Jang
C21 Fine Homes Judge Fite
Source: NTREIS,MLS#: 20451406
Facts & features
Interior
Bedrooms & bathrooms
- Bedrooms: 4
- Bathrooms: 3
- Full bathrooms: 2
- 1/2 bathrooms: 1
Primary bedroom
- Features: Dual Sinks, Double Vanity, En Suite Bathroom, Linen Closet, Sitting Area in Primary, Separate Shower, Walk-In Closet(s)
- Level: First
- Dimensions: 17 x 15
Bedroom
- Level: Second
- Dimensions: 13 x 10
Bedroom
- Features: Walk-In Closet(s)
- Level: Second
- Dimensions: 13 x 12
Bedroom
- Level: Second
- Dimensions: 11 x 11
Other
- Features: Granite Counters, Linen Closet, Multiple Shower Heads, Separate Shower
- Level: First
Other
- Features: Granite Counters
- Level: Second
Game room
- Level: First
- Dimensions: 16 x 14
Half bath
- Features: Granite Counters
- Level: First
Kitchen
- Features: Breakfast Bar, Built-in Features, Eat-in Kitchen, Granite Counters, Kitchen Island, Pantry
- Level: First
- Dimensions: 13 x 12
Living room
- Level: First
- Dimensions: 17 x 17
Living room
- Level: First
- Dimensions: 16 x 13
Utility room
- Features: Built-in Features, Utility Room
- Level: First
- Dimensions: 7 x 6
Heating
- Central
Cooling
- Central Air
Appliances
- Included: Dryer, Dishwasher, Electric Cooktop, Electric Oven, Disposal, Microwave, Refrigerator
- Laundry: Washer Hookup, Electric Dryer Hookup, Laundry in Utility Room
Features
- Decorative/Designer Lighting Fixtures, Eat-in Kitchen, Granite Counters, High Speed Internet, Kitchen Island, Open Floorplan, Pantry, Cable TV, Vaulted Ceiling(s), Walk-In Closet(s)
- Flooring: Carpet, Ceramic Tile, Wood
- Has basement: No
- Number of fireplaces: 1
- Fireplace features: Gas Log
Interior area
- Total interior livable area: 2,910 sqft
Property
Parking
- Total spaces: 2
- Parking features: Concrete, Door-Single, Garage Faces Front
- Attached garage spaces: 2
Features
- Levels: Two
- Stories: 2
- Patio & porch: Rear Porch, Deck
- Pool features: None, Community
- Fencing: Wood
Lot
- Size: 8,058 Square Feet
- Features: Interior Lot, Landscaped, Subdivision, Sprinkler System, Few Trees
- Residential vegetation: Grassed
Details
- Parcel number: R156473
- Other equipment: Irrigation Equipment
Construction
Type & style
- Home type: SingleFamily
- Architectural style: Traditional,Detached
- Property subtype: Single Family Residence
Materials
- Brick
- Foundation: Slab
- Roof: Composition
Condition
- Year built: 1990
Utilities & green energy
- Sewer: Public Sewer
- Water: Public
- Utilities for property: Electricity Connected, Natural Gas Available, Phone Available, Sewer Available, Separate Meters, Underground Utilities, Water Available, Cable Available
Community & HOA
Community
- Features: Clubhouse, Lake, Playground, Park, Pool, Tennis Court(s), Trails/Paths
- Subdivision: Highland Shores Ph 6p
HOA
- Has HOA: Yes
- Services included: Maintenance Grounds
- HOA fee: $820 annually
- HOA name: Highland Shores
- HOA phone: 972-317-5139
Location
- Region: Highland Village
Financial & listing details
- Tax assessed value: $626,746
- Annual tax amount: $9,586
- Date on market: 10/18/2023
- Cumulative days on market: 138 days
- Listing terms: Assumable,Cash,Conventional,FHA,VA Loan
- Electric utility on property: Yes
Price history
| Date | Event | Price |
|---|---|---|
| 7/17/2024 | Sold | -- |
Source: NTREIS #20451406 Report a problem | ||
| 3/6/2024 | Pending sale | $565,000$194/sqft |
Source: NTREIS #20451406 Report a problem | ||
| 2/29/2024 | Contingent | $565,000$194/sqft |
Source: NTREIS #20451406 Report a problem | ||
| 2/28/2024 | Listed for sale | $565,000-0.9%$194/sqft |
Source: NTREIS #20451406 Report a problem | ||
| 2/24/2024 | Contingent | $570,000$196/sqft |
Source: NTREIS #20451406 Report a problem | ||
| 2/20/2024 | Price change | $570,000-0.9%$196/sqft |
Source: NTREIS #20451406 Report a problem | ||
| 11/17/2023 | Price change | $575,000-0.9%$198/sqft |
Source: NTREIS #20451406 Report a problem | ||
| 10/13/2023 | Listed for sale | $580,000+41.5%$199/sqft |
Source: NTREIS #20451406 Report a problem | ||
| 11/30/2020 | Sold | -- |
Source: Ebby Halliday solds #14420526_75077 Report a problem | ||
| 10/30/2020 | Pending sale | $410,000$141/sqft |
Source: Flower Mound/Lewisville Office #14420526 Report a problem | ||
| 10/17/2020 | Price change | $410,000-2.4%$141/sqft |
Source: Flower Mound/Lewisville Office #14420526 Report a problem | ||
| 8/27/2020 | Price change | $420,000+2.5%$144/sqft |
Source: Flower Mound/Lewisville Office #14420526 Report a problem | ||
| 8/4/2020 | Price change | $409,900-2.4%$141/sqft |
Source: Ultima Real Estate #14376491 Report a problem | ||
| 8/2/2020 | Pending sale | $419,900$144/sqft |
Source: Ultima Real Estate #14376491 Report a problem | ||
| 7/1/2020 | Listed for sale | $419,900+12%$144/sqft |
Source: Ultima Real Estate #14376491 Report a problem | ||
| 7/26/2018 | Listing removed | $375,000$129/sqft |
Source: Fathom Realty, LLC #13839562 Report a problem | ||
| 6/20/2018 | Pending sale | $375,000$129/sqft |
Source: Fathom Realty, LLC #13839562 Report a problem | ||
| 6/1/2018 | Price change | $375,000-2.5%$129/sqft |
Source: Fathom Realty, LLC #13839562 Report a problem | ||
| 5/20/2018 | Listed for sale | $384,500$132/sqft |
Source: Fathom Realty, LLC #13839562 Report a problem | ||
| 4/8/2002 | Sold | -- |
Source: Agent Provided Report a problem | ||
Public tax history
| Year | Property taxes | Tax assessment |
|---|---|---|
| 2025 | $9,734 +14.9% | $626,746 +33.6% |
| 2024 | $8,470 -2.9% | $469,000 -2.1% |
| 2023 | $8,722 +9% | $479,000 +19.8% |
| 2022 | $8,005 -3.5% | $400,000 +1.5% |
| 2021 | $8,296 +16.1% | $394,133 +12.3% |
| 2020 | $7,147 +3.4% | $351,000 +2.9% |
| 2019 | $6,915 -3% | $341,000 +0.1% |
| 2018 | $7,129 +8.7% | $340,662 +3.5% |
| 2017 | $6,558 | $329,102 +6.5% |
| 2016 | $6,558 +11.3% | $308,904 +10% |
| 2015 | $5,891 | $280,822 +6.5% |
| 2014 | $5,891 | $263,609 +7.6% |
| 2013 | $5,891 | $244,960 +3.5% |
| 2012 | -- | $236,733 -0.8% |
| 2011 | -- | $238,704 -3.8% |
| 2010 | -- | $248,063 +0.6% |
| 2009 | -- | $246,532 +3.5% |
| 2007 | $5,571 -1.9% | $238,250 +3.6% |
| 2006 | $5,681 +3.8% | $229,941 +9% |
| 2005 | $5,474 | $210,986 +0.4% |
| 2004 | -- | $210,141 -2.4% |
| 2003 | -- | $215,315 +5.1% |
| 2002 | -- | $204,927 +3% |
| 2001 | -- | $198,989 |
Find assessor info on the county website
Neighborhood: Highland Shores
Nearby homes
- $---- bd-- ba-- sqft2609 Hillside Dr, Lewisville, TX 75077Off Market
- $483,6003 bd2 ba2.3k sqft2607 Hillside Dr, Highland Village, TX 75077Off Market
- $--4 bd3 ba2.9k sqft2611 Hillside Dr, Highland Village, TX 75077Sold
- $535,400-- bd2 ba2.3k sqft2680 Creekside Ct, Highland Village, TX 75077Off Market
- $--4 bd4 ba2.8k sqft2670 Creekside Ct, Highland Village, TX 75077Sold
- $458,8003 bd2 ba2k sqft2605 Hillside Dr, Highland Village, TX 75077Off Market
- $496,1003 bd3 ba2.6k sqft2690 Creekside Ct, Highland Village, TX 75077Off Market
- $517,7004 bd3 ba2.3k sqft2660 Creekside Ct, Highland Village, TX 75077Off Market
Nearby schools
GreatSchools rating
- 10/10McAuliffe Elementary SchoolGrades: PK-5Distance: 0.5 mi
- 8/10Briarhill Middle SchoolGrades: 6-8Distance: 0.8 mi
- 8/10Marcus High SchoolGrades: 9-12Distance: 1.8 mi
Schools provided by the listing agent
- Elementary: Mcauliffe
- Middle: Briarhill
- High: Marcus
- District: Lewisville ISD
Source: NTREIS. This data may not be complete. We recommend contacting the local school district to confirm school assignments for this home.
Get a cash offer in 3 minutes
Find out how much your home could sell for in as little as 3 minutes with a no-obligation cash offer.
Estimated market value
$564,500
Get a cash offer in 3 minutes
Find out how much your home could sell for in as little as 3 minutes with a no-obligation cash offer.
Estimated market value
$564,500
- Texas
- Denton County
- Highland Village
- 75077
- Highland Shores
- 2609 Hillside Dr
Nearby cities
Nearby neighborhoods
Nearby zip codes
Other Highland Village Topics
- Apartments for Rent in 75077
- Houses for Sale in 75077
- Houses for Rent in 75077
- 75077 Real Estate
- Highland Village Condos
- Houses for Sale in Highland Village
- Newest Listings in Highland Village
- Highland Village Home Values
- Highland Village Real Estate Agents
- Highland Village Refinance
- Highland Village Mortgage Rates
