Skip main navigation
Sold for $215,000
  • $215,000

    2609 Jefferson Drive, Greenville, NC 27858

    3beds
    1,246sqft
    Single Family Residence
    Built in 1957
    0.29 Acres Lot
    $218,900 Zestimate®
    $173/sqft
    $1,622 Estimated rent

    Home value

    $218,900

    $208,000 - $230,000

    $1,622/mo

    Zestimate® history
    Loading
    Loading...

    Owner options

    List your home for rent

    $1,622/mo

    Rent Zestimate®

    Find your next renter with Zillow Rental Manager. Plus, with online applications, you can quickly screen prospective tenants – for free.

    Learn more

    $1,622/mo

    Rent Zestimate®

    Refinance and save

    $1,382/mo

    Est. payment

    Refinancing to a lower rate could help reduce your monthly payments and save thousands over the life of the loan.

    See today's rates

    $1,382/mo

    Est. payment

    Explore your selling options

    Work with a Zillow partner agent

    Leverage their expertise and Zillow's premium Showcase listings to get your home seen by more buyers.

    Get started

    List with your own agent

    Get your home in front of millions of buyers by listing it on Zillow.

    Learn how to do it

    Sell it yourself

    Take full control of how buyers see your home on Zillow by listing For Sale by Owner (FSBO).

    List your home

    What's special

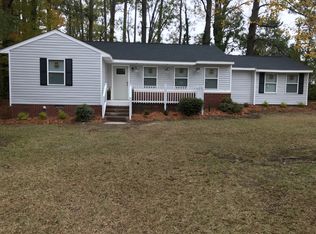
    Beautifully updated brick ranch residence nestled in a well-established, serene neighborhood with a highly convenient location. This beautifully maintained 3-bedroom home showcases custom built-ins, refined upgrades, and effortless move-in readiness. Step onto the charming front porch, featuring newly wrapped columns and a fresh, designer-inspired finish--perfect for enjoying your morning coffee. In the evenings, entertain with ease in the expansive, fully fenced backyard, complete with a versatile workshop offering endless possibilities for hobbies, storage, or creative space. Notable features include brand-new exterior windows, enhancing both energy efficiency and natural light throughout the home. Please note: the laundry room is not included in the heated square footage. Schedule your private showing today

    Zillow last checked:

    Listing updated:

    Listed by:

    Ashley Tyson 252-714-0940,

    Legacy Premier Real Estate, LLC

    Bought with:

    Kim Jordan, 172595

    Legacy Premier Real Estate, LLC

    Source: Hive MLS,MLS#: 100571003MLS LogoOriginating MLS: Coastal Plains Association of Realtors

    Facts & features

    Interior

    Bedrooms & bathrooms
    • Bedrooms: 3
    • Bathrooms: 1
    • Full bathrooms: 1
    Rooms
    • Room types: Living Room, Dining Room, Laundry, Master Bedroom, Bedroom 2, Bedroom 3
    Primary bedroom
    • Level: Main
    • Dimensions: 1310 x 121
    Bedroom 2
    • Level: Main
    • Dimensions: 105 x 121
    Bedroom 3
    • Level: Main
    • Dimensions: 138 x 146
    Dining room
    • Level: Main
    • Dimensions: 97 x 811
    Kitchen
    • Level: Main
    • Dimensions: 97 x 148
    Laundry
    • Level: Main
    • Dimensions: 133 x 711
    Living room
    • Level: Main
    • Dimensions: 183 x 123
    Heating
    • Heat Pump, Natural Gas
    Cooling
    • Central Air, Heat Pump
    Appliances
    • Laundry: Dryer Hookup, Washer Hookup, Laundry Room
    Features
    • Bookcases
    • Flooring: LVT/LVP
    • Windows: Thermal Windows
    • Basement: None
    • Attic: None
    Interior area
    • Total structure area: 1,246
    • Total interior livable area: 1,246 sqft

    Property

    Parking
    • Total spaces: 2
    • Parking features: Attached, Off Street
    • Attached garage spaces: 1
    • Carport spaces: 1
    • Covered spaces: 2
    Features
    • Levels: One
    • Patio & porch: Patio, Front Porch
    • Exterior features: None
    • Fencing: Chain Link
    • Has view: Yes
    • View description: See Remarks
    • Frontage type: See Remarks
    Lot
    • Size: 0.29 Acres
    Details
    • Additional structures: Barn(s)
    • Parcel number: 020614
    • Zoning: R9S
    • Special conditions: Standard

    Construction

    Type & style
    • Home type: SingleFamily
    • Property subtype: Single Family Residence
    Materials
    • Brick Veneer, Wood Frame
    • Foundation: Crawl Space
    • Roof: Architectural Shingle
    Condition
    • New construction: No
    • Year built: 1957

    Utilities & green energy

    • Water: Public
    • Utilities for property: None

    Community & HOA

    Community
    • Subdivision: Colonial Heights
    HOA
    • Has HOA: No
    Location
    • Region: Greenville

    Financial & listing details

    • Price per square foot: $173/sqft
    • Tax assessed value: $176,858
    • Annual tax amount: $1,844
    • Date on market: 5/1/2026
    • Cumulative days on market: 32 days
    • Listing agreement: Exclusive Right To Sell
    • Listing terms: Cash,Conventional,FHA
    • Road surface type: Paved

    Price history

    DateEventPrice
    7/2/2026Sold$215,000-5.3%$173/sqft
    Source: Hive MLS #100571003 Report a problem
    6/1/2026Contingent$227,000$182/sqft
    Source: Hive MLS #100571003 Report a problem
    5/1/2026Listed for sale$227,000+97.4%$182/sqft
    Source: Hive MLS #100571003 Report a problem
    4/30/2025Sold$115,000$92/sqft
    Source: Public Record Report a problem

    Public tax history

    YearProperty taxesTax assessment
    2025$1,845 +0.7%$176,858
    2024$1,833 +36.5%$176,858 +71.4%
    2023$1,343 +0.9%$103,161
    2022$1,331 $103,161
    2021-- $103,161
    2020$1,341 +8.7%$103,161 +11.3%
    2019$1,234 -2.9%$92,727
    2018$1,270 $92,727
    2017$1,270 $92,727
    2016$1,270 $92,727 -7.2%
    2015$1,270 $99,943
    2014$1,270 $99,943
    2013-- $99,943
    2012-- $99,943 -2.2%
    2011-- $102,206
    2010-- $102,206
    2009-- $102,206
    2008-- $102,206 +14.1%
    2007-- $89,570
    2006-- $89,570
    2005-- $89,570
    2004-- $89,570 +36.7%
    2003-- $65,530
    2002-- $65,530
    2001-- $65,530
    Find assessor info on the county website

    Neighborhood: Colonial Heights

    Nearby schools

    GreatSchools rating
    Schools provided by the listing agent
    • Elementary: Eastern Elementary
    • Middle: C.M. Eppes Middle School
    • High: J.H. Rose High School

    Source: Hive MLS. This data may not be complete. We recommend contacting the local school district to confirm school assignments for this home.

    Get pre-qualified for a loan
    At Zillow Home Loans, we can pre-qualify you in as little as 5 minutes with no impact to your credit score.

    An equal housing lender. NMLS #10287.

    Sell for more on Zillow
    Get a Zillow Showcase℠ listing at no additional cost and you could sell for .
    $218,900
    2% more
    +$4,378
    With Zillow Showcase(estimated)
    $223,278