Skip main navigation
Off market
  • $715,800

    2609 Lindenwood Dr, Pittsburgh, PA 15241

    4beds
    2,972sqft
    SingleFamily
    Built in 2012
    0.42 Acres Lot
    $715,800 Zestimate®
    $241/sqft
    $4,081 Estimated rent

    Home value

    $715,800

    $680,000 - $759,000

    $4,081/mo

    Zestimate® history
    Loading
    Loading...

    Owner options

    List your home for rent

    $4,081/mo

    Rent Zestimate®

    Find your next renter with Zillow Rental Manager. Plus, with online applications, you can quickly screen prospective tenants – for free.

    Learn more

    $4,081/mo

    Rent Zestimate®

    Refinance and save

    $4,795/mo

    Est. payment

    Refinancing to a lower rate could help reduce your monthly payments and save thousands over the life of the loan.

    See today's rates

    $4,795/mo

    Est. payment

    Explore your selling options

    Work with a Zillow partner agent

    Leverage their expertise and Zillow's premium Showcase listings to get your home seen by more buyers.

    Get started

    List with your own agent

    Get your home in front of millions of buyers by listing it on Zillow.

    Learn how to do it

    Sell it yourself

    Take full control of how buyers see your home on Zillow by listing For Sale by Owner (FSBO).

    List your home

    What's special

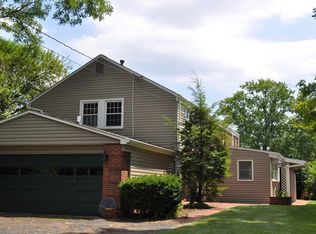
    Like new construction without the wait! This 3-year old brick Provincial was custom-built by Cortes (and served as a model home) and is located in an established Upper St. Clair neighborhood. It has a side entry 3-car garage, invisible pet fence, and large lot which backs to Sunnyfield Dr. The inviting 2-story foyer has a stationary window and decorative sill and is outfitted with a double coat closet and powder room. Front door sidelights allow natural light to fill the foyer space. Nine foot ceilings, gleaming hardwood floors, crown moldings, and wainscoting trim throughout main level. A 15-lite French door opens to the first floor den with custom built-ins. The formal living room measures 14x12. The dining room is also spacious (17x14) and has windows overlooking the back of the home. The gourmet kitchen has stainless steel appliances, granite countertops with tiled backsplashes, gas cooktop, electric oven, pantry, and a center island with richly toned cabinetry. The eat-in area kitchen has sliding doors leading to the rear patio and yard, making outdoor grilling a breeze. The large family room is fully carpeted, and has a cozy gas fireplace flanked by windows facing the back of the house. The large master bedroom has a vaulted ceiling with fan, crown moldings, two walk-in closets, and a private bath. The elegantly appointed master bath is fully tiled and has a long double sink vanity with abundant storage, a recessed toilet area, jet spray tub, and step-in shower. The second bedroom overlooks the front of the house, is carpeted, and has a large double closet. Neutral carpeting and wall tones are also found in bedroom three, which overlooks the back of the property. The fourth bedroom is situated on the front of the house and offers a walk-in style closet. The main bath is completely tiled and has a double sink vanity, and combination tub and shower. The laundry room is conveniently located on the upper level. The sizable lower level game room is fully carpeted and offers bonus living and storage space. The half bath on the lower level, just off the game room, also has a tile floor. Plentiful guest parking is offered in the large driveway. The gently rolling back yard is landscaped with rows of tall ornamental grasses that provide total privacy on the rear patio. A home warranty is also included.

    This property is not currently displayed as for sale or rent on Zillow. This may be different from what's on other websites or public sources.

    Facts & features

    Interior

    Bedrooms & bathrooms
    • Bedrooms: 4
    • Bathrooms: 4
    • Full bathrooms: 2
    • 1/2 bathrooms: 2
    Heating
    • Other, Electric, Gas
    Cooling
    • Central
    Appliances
    • Included: Dishwasher, Freezer, Garbage disposal, Microwave, Range / Oven, Refrigerator, Trash compactor
    Features
    • Flooring: Tile, Carpet, Hardwood
    • Basement: Finished
    • Has fireplace: Yes
    Interior area
    • Total interior livable area: 2,972 sqft

    Property

    Parking
    • Total spaces: 3
    • Parking features: Garage - Attached
    Features
    • Exterior features: Brick
    • Has view: Yes
    • View description: City, Mountain
    Lot
    • Size: 0.42 Acres
    Details
    • Parcel number: 0669G00020000000

    Construction

    Type & style
    • Home type: SingleFamily
    • Architectural style: Colonial
    Materials
    • Roof: Asphalt
    Condition
    • Year built: 2012

    Community & HOA

    Location
    • Region: Pittsburgh

    Financial & listing details

    • Price per square foot: $241/sqft
    • Tax assessed value: $395,600
    • Annual tax amount: $15,379

    Price history

    DateEventPrice
    2/24/2016Sold$425,000-4.5%$143/sqft
    Source: WPMLS #1086765 Report a problem
    1/16/2016Pending sale$445,000$150/sqft
    Source: Berkshire Hathaway HomeServices The Preferred Realty #1086765 Report a problem
    12/9/2015Price change$445,000-1.1%$150/sqft
    Source: Berkshire Hathaway HomeServices The Preferred Realty #1086765 Report a problem
    11/21/2015Listed for sale$450,000$151/sqft
    Source: Berkshire Hathaway HomeServices The Preferred Realty #1086765 Report a problem
    9/9/2015Listing removed$450,000$151/sqft
    Source: CENTURY 21 Frontier Realty #1045222 Report a problem
    7/22/2015Price change$450,000-8.1%$151/sqft
    Source: CENTURY 21 Frontier Realty #1045222 Report a problem
    6/18/2015Price change$489,900-2%$165/sqft
    Source: CENTURY 21 Frontier Realty #1045222 Report a problem
    5/23/2015Price change$500,000-2.9%$168/sqft
    Source: CENTURY 21 Frontier Realty #1045222 Report a problem
    4/8/2015Price change$515,000-1.9%$173/sqft
    Source: CENTURY 21 Frontier Realty #1045222 Report a problem
    2/28/2015Listed for sale$525,000+5.2%$177/sqft
    Source: Century 21 Frontier Realty #1045222 Report a problem
    6/8/2012Sold$499,000+503.2%$168/sqft
    Source: WPMLS #899350 Report a problem
    10/25/2010Sold$82,725+7.4%$28/sqft
    Source: Public Record Report a problem
    8/12/2009Sold$77,000$26/sqft
    Source: Public Record Report a problem

    Public tax history

    YearProperty taxesTax assessment
    2025$15,379 +6.6%$377,600
    2024$14,422 +707.5%$377,600
    2023$1,786 $377,600
    2022$1,786 $377,600
    2021$1,786 +2%$377,600
    2020$1,750 -2%$377,600
    2019$1,786 -44.7%$377,600
    2018$3,232 -74%$377,600
    2017$12,423 +595.6%$377,600
    2016$1,786 -87.9%$377,600 -21.5%
    2015$14,796 $481,000
    2014-- $481,000 +26.9%
    2013-- $378,900 +9615.4%
    2012-- $3,900
    2011-- $3,900
    2010-- $3,900
    2009-- $3,900
    2008-- $3,900
    2007-- $3,900
    2006-- $3,900
    2005-- $3,900
    2004-- $3,900
    Find assessor info on the county website

    Neighborhood: 15241

    Nearby schools

    GreatSchools rating
    Schools provided by the listing agent
    • District: Upper St Clair

    Source: The MLS. This data may not be complete. We recommend contacting the local school district to confirm school assignments for this home.

    Sell for more on Zillow
    Get a Zillow Showcase℠ listing at no additional cost and you could sell for .
    $715,800
    2% more
    +$14,316
    With Zillow Showcase(estimated)
    $730,116
    Sell for more on Zillow
    Get a Zillow Showcase℠ listing at no additional cost and you could sell for .
    $715,800
    2% more
    +$14,316
    With Zillow Showcase(estimated)
    $730,116