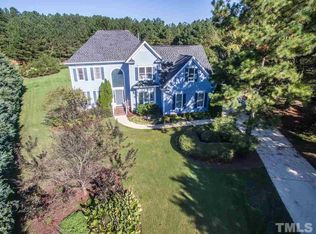
1-0 buydown OR 1% of loan amount in closing costs (up to $5k) w/ use of preferred lender! Tucked away on a serene cul-de-sac and set on a sprawling 1.3 acres, this stunning 3-bedroom home is a true entertainer's dream. A charming wrap-around porch welcomes you into a foyer with gleaming hardwood floors, flowing into a family room anchored by a cozy wood-burning fireplace and a dining room featuring an elegant tray ceiling. The recently renovated kitchen is a showstopper — complete with a hammered apron sink, matching hammered range hood, gas range, quartz countertops, tile backsplash, built-in microwave, and abundant storage. A custom bar with a built-in wine refrigerator adds the perfect touch for hosting. Step outside to your own private resort. A paver patio leads to a beautiful in-ground pool with a covered outdoor kitchen, complete with a built-in grill, refrigerator, built-in trash storage, and additional storage — ideal for poolside gatherings. Gather around the gas fire pit on cool evenings, or relax on the covered deck and screened porch. A convenient pool room with a half bath sits just off the patio for easy access. Upstairs above the expansive detached garage, discover an incredible bonus space: a family room with its own fireplace, a kitchenette featuring a kegerator, wine refrigerator, and granite counters, plus a full bathroom, making this the ultimate flex space, guest suite, or teen retreat. Additional highlights include a single-car detached garage, a powered storage shed, the home has a whole house generator, and endless outdoor living space — all just minutes from everything Raleigh has to offer. This is more than a home — it's a lifestyle. Welcome to 2609 Lissa Jon Dr.
Sold for $840,000
Zillow last checked:
Listing updated:
Bought with:
Arzu Demircan, 354318
EXP Realty LLC
Source: Doorify MLS,MLS#: 10184812
Price history
| Date | Event | Price |
|---|---|---|
| 10/21/2026 | Sold | $840,000-2.3%$222/sqft |
Source:  Doorify MLS #10184812 Report a problem Doorify MLS #10184812 Report a problem | ||
| 9/19/2026 | Pending sale | $860,000$227/sqft |
Source: Doorify MLS #10184812 Report a problem | ||
| 9/11/2026 | Price change | $860,000-1.7%$227/sqft |
Source: Doorify MLS #10184812 Report a problem | ||
| 8/6/2026 | Listed for sale | $875,000+7.4%$231/sqft |
Source: Doorify MLS #10184812 Report a problem | ||
| 3/28/2024 | Sold | $815,000-1.7%$215/sqft |
Source: Doorify MLS #10014213 Report a problem | ||
| 3/3/2024 | Pending sale | $829,000$219/sqft |
Source: Doorify MLS #10014213 Report a problem | ||
| 2/29/2024 | Listed for sale | $829,000+211.7%$219/sqft |
Source: Doorify MLS #10014213 Report a problem | ||
| 8/30/2002 | Sold | $266,000+5.6%$70/sqft |
Source: Public Record Report a problem | ||
| 6/15/1999 | Sold | $252,000$67/sqft |
Source: Public Record Report a problem | ||
Nearby homes
Get a cash offer in 3 minutes
Find out how much your home could sell for in as little as 3 minutes with a no-obligation cash offer.
Estimated market value
$834,300
