Skip main navigation
Sold for $1,425,000
  • $1,425,000

    2609 Meander Cv, Wesley Chapel, FL 33543

    5beds
    4,459sqft
    Single Family Residence
    Built in 2022
    0.29 Acres Lot
    $1,321,100 Zestimate®
    $320/sqft
    $5,434 Estimated rent

    Home value

    $1,321,100

    $1.24M - $1.41M

    $5,434/mo

    Zestimate® history
    Loading
    Loading...

    Owner options

    List your home for rent

    $5,434/mo

    Rent Zestimate®

    Find your next renter with Zillow Rental Manager. Plus, with online applications, you can quickly screen prospective tenants – for free.

    Learn more

    $5,434/mo

    Rent Zestimate®

    Refinance and save

    $9,923/mo

    Est. payment

    Refinancing to a lower rate could help reduce your monthly payments and save thousands over the life of the loan.

    See today's rates

    $9,923/mo

    Est. payment

    Explore your selling options

    Work with a Zillow partner agent

    Leverage their expertise and Zillow's premium Showcase listings to get your home seen by more buyers.

    Get started

    List with your own agent

    Get your home in front of millions of buyers by listing it on Zillow.

    Learn how to do it

    Sell it yourself

    Take full control of how buyers see your home on Zillow by listing For Sale by Owner (FSBO).

    List your home

    What's special

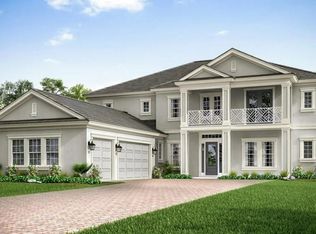
    Presenting to you an exceptional property located in prestigious GATED community of River's Edge; this exquisite POOL home boasts breathtaking views of water and conservation from its expansive lot, featuring 5 bedrooms, 3 full baths, 2 half baths, plus a HOME THEATER, plus a GAME/BONUS Room. Upon entering the Grand Foyer, you will be captivated by the soaring ceilings and elegant arched staircase, setting the tone for the luxurious living spaces within. The main level features an open concept with soaring 20' plus ceiling in the Family Room with large pocket sliders for the ultimate view and featuring motorized blinds. The Gourmet Chef Kitchen with premium GE Café Professional Series gas appliances including the French Door wall oven combo, designer hood, brushed gold fixtures, and a large quartz island with bull-nose edging, accompanied by a large breakfast nook area large enough for a dining room table, with direct access to lanai.  The formal dining space features a pass-through dining area for both display and convenience; perfect for entertaining. To the front of the home is an executive office with double French doors, the first of 2 half baths and a single car adjacent garage, perfect for the car collector or just storage. The other side of the home features a large laundry with custom cabinets and an additional 2 car garage. The first-floor owner's suite is a luxurious oversized retreat, boasting pool and water/conservation views, as well as a luxurious bathroom with dual quartz countertops, herringbone tile, and an oversized frame-less shower, as well as a custom walk-in closet. As you make your way up the arched stairs, you are blessed with stunning views from large upper windows which are pre wired for electric blinds, and overlooking first floor. Upstairs, you will find a HOME THEATER ROOM designed for the best sound acoustics and lighting effects (can be used as bedroom 6), as well as a generous GAME/BONUS room with stunning water views. There are 3 additional large bedrooms, an en-suite with full bath, along with the remaining 2 with a jack and jill bath, dual sinks and custom tile shower. The 2nd half bath of the home serves upstairs guests The highlight of the home is the panoramic screened lanai overlooking the water, complete with a large heated pool and spa with beautiful waterfall features, and a top-of-the-line outdoor kitchen. The home is equipped with a security monitoring system, complete surround sound speakers, NEMA fast charge electrical car outlet, and a WHOLE HOUSE 24KW BACKUP GENERATOR. In addition to the exceptional features of the home, residents of River’s Edge have access to a host of amenities at The River Club including resort-style pool, sports field, playground, tennis courts, pet parks, and more; there is something for everyone to enjoy in this thriving community. This exceptional home offers the ultimate in luxury living and entertainment, and I invite you to schedule a viewing to experience all that it has to offer. Don't miss this opportunity to make this exquisite property your new dream home.

    Zillow last checked:

    Listing updated:

    Listed by:

    Michael Ceparano 813-417-6698,

    FUTURE HOME REALTY INC 813-855-4982,

    Michael Ceparano Jr 813-618-2300,

    FUTURE HOME REALTY INC

    Bought with:

    Jon Fincher, 3225483

    COMPASS FLORIDA, LLC

    Source: Stellar MLS,MLS#: T3527536MLS LogoOriginating MLS: Pinellas Suncoast

    Facts & features

    Interior

    Bedrooms & bathrooms
    • Bedrooms: 5
    • Bathrooms: 5
    • Full bathrooms: 3
    • 1/2 bathrooms: 2
    Primary bedroom
    • Features: Walk-In Closet(s)
    • Level: First
    • Dimensions: 18x18
    Great room
    • Level: First
    • Dimensions: 21x24
    Kitchen
    • Level: First
    • Dimensions: 14x22
    Heating
    • Central
    Cooling
    • Central Air
    Appliances
    • Included: Oven, Dishwasher, Disposal, Microwave, Range, Range Hood
    • Laundry: Inside, Laundry Room
    Features
    • Crown Molding, High Ceilings, Kitchen/Family Room Combo, Open Floorplan, Primary Bedroom Main Floor, Smart Home, Solid Wood Cabinets, Thermostat, Walk-In Closet(s)
    • Flooring: Carpet, Ceramic Tile, Hardwood
    • Doors: Outdoor Grill, Outdoor Kitchen, Sliding Doors
    • Windows: Hurricane Shutters
    • Has fireplace: No
    Interior area
    • Total structure area: 4,459
    • Total interior livable area: 4,459 sqft

    Property

    Parking
    • Total spaces: 3
    • Parking features: Garage - Attached
    • Attached garage spaces: 3
    Features
    • Levels: Two
    • Stories: 2
    • Patio & porch: Enclosed
    • Exterior features: Irrigation System, Lighting, Outdoor Grill, Outdoor Kitchen, Rain Gutters, Sprinkler Metered
    • Has private pool: Yes
    • Pool features: Gunite, Heated, In Ground, Salt Water
    • Has spa: Yes
    • Spa features: Heated
    • Has view: Yes
    • View description: Water, Pond
    • Has water view: Yes
    • Water view: Water,Pond
    • Waterfront features: Pond
    Lot
    • Size: 0.29 Acres
    • Features: Conservation Area, Cul-De-Sac, Street Dead-End
    Details
    • Parcel number: 2526200030000000520
    • Zoning: MPUD
    • Special conditions: None

    Construction

    Type & style
    • Home type: SingleFamily
    • Architectural style: Mediterranean
    • Property subtype: Single Family Residence
    Materials
    • Block
    • Foundation: Slab
    • Roof: Tile
    Condition
    • New construction: No
    • Year built: 2022
    Details
    • Builder model: Encanto
    • Builder name: Taylor Morrison

    Utilities & green energy

    • Sewer: Public Sewer
    • Water: Public
    • Utilities for property: Electricity Connected, Natural Gas Connected, Sewer Connected, Underground Utilities, Water Connected

    Community & HOA

    Community
    • Pet fee: $0 monthly
    • Subdivision: RIVER EDGE
    HOA
    • Has HOA: Yes
    • HOA fee: $218 monthly
    • HOA name: Castle Group/Daphne Labrador
    • HOA phone: 754-300-1340
    Location
    • Region: Wesley Chapel

    Financial & listing details

    • Price per square foot: $320/sqft
    • Tax assessed value: $927,793
    • Annual tax amount: $3,400
    • Date on market: 5/17/2024
    • Cumulative days on market: 110 days
    • Ownership: Fee Simple
    • Total actual rent: 0
    • Electric utility on property: Yes
    • Road surface type: Paved, Asphalt

    Price history

    DateEventPrice
    10/16/2024Sold$1,425,000-3.1%$320/sqft
    Source: Stellar MLS #T3527536 Report a problem
    9/19/2024Pending sale$1,470,000$330/sqft
    Source: Stellar MLS #T3527536 Report a problem
    9/6/2024Price change$1,470,000-0.3%$330/sqft
    Source: Stellar MLS #T3527536 Report a problem
    8/3/2024Price change$1,475,000-1.7%$331/sqft
    Source: Stellar MLS #T3527536 Report a problem
    6/4/2024Listed for sale$1,500,000-6.3%$336/sqft
    Source: Stellar MLS #T3527536 Report a problem
    5/25/2024Listing removed--
    Source: Stellar MLS #T3527536 Report a problem
    5/18/2024Listed for sale$1,600,000+13.7%$359/sqft
    Source: Stellar MLS #T3527536 Report a problem
    5/4/2023Sold$1,407,000-6%$316/sqft
    Source: Public Record Report a problem
    3/29/2023Pending sale$1,497,000$336/sqft
    Source: Stellar MLS #T3431754 Report a problem
    3/2/2023Listed for sale$1,497,000+19.7%$336/sqft
    Source: Stellar MLS #T3431754 Report a problem
    1/4/2023Sold$1,250,600$280/sqft
    Source: Public Record Report a problem

    Public tax history

    YearProperty taxesTax assessment
    2024$11,728 -30.2%$589,873 -30.8%
    2023$16,806 +394.2%$852,963 +921.1%
    2022$3,401 +4.4%$83,536 +178.8%
    2021$3,256 $29,963
    Find assessor info on the county website

    Neighborhood: 33543

    Nearby schools

    GreatSchools rating
    Get a cash offer in 3 minutes
    Find out how much your home could sell for in as little as 3 minutes with a no-obligation cash offer.
    Estimated market value
    $1,321,100
    Get a cash offer in 3 minutes
    Find out how much your home could sell for in as little as 3 minutes with a no-obligation cash offer.
    Estimated market value
    $1,321,100