IMPROVED PRICE! Welcome to 2609 Melissa Ct — a beautifully maintained colonial located in a quiet cul-de-sac in one of Fredericksburg’s most sought-after neighborhoods. With 5 bedrooms and 4 full bathrooms, this home offers generous space and thoughtful updates throughout. Enter through a stately front porch into a dramatic two-story foyer that flows into spacious living and dining areas. The heart of the home is a modern kitchen with granite countertops, a large island, and stainless steel appliances — perfect for gatherings or cozy family dinners. The adjoining family room features one of 3 gas fireplaces, for relaxing evenings at home. The main level has a bedroom with full bath, separate living room with fireplace #2, oversized dining room , and laundry area with family foyer and garage access. Upstairs, the primary suite provides a luxurious retreat with fireplace # 3 , dual walk-in closets and a spa-style ensuite bath. Additional bedrooms and bathrooms are well-sized, offering comfort and privacy for family or guests. The walk-out basement is ready to be finished to your liking, complete with a rough-in for a bathroom and fireplace. There's plenty of space for a future rec room, home theater, or guest suite. Outdoor living is easy here — enjoy the expansive deck with a hot tub that conveys, and 7 ft wide stairs leading to the private backyard , perfect for relaxing under the stars. A new roof and new window sashes throughout provide peace of mind and energy efficiency. Conveniently located near I-95, commuter options, medical, shopping, dining & entertainment— this home checks every box!
Sold for $620,000
$620,000
2609 Melissa Ct, Fredericksburg, VA 22408
5beds
3,112sqft
Single Family Residence
Built in 2004
10,124 Square Feet Lot
$640,700 Zestimate®
$199/sqft
$3,002 Estimated rent
Home value
$640,700
$589,000 - $692,000
$3,002/mo
Zestimate® history
Owner options
List your home for rent
$3,002/mo
Rent Zestimate®
Find your next renter with Zillow Rental Manager. Plus, with online applications, you can quickly screen prospective tenants – for free.
$3,002/mo
Rent Zestimate®
Refinance and save
$4,101/mo
Est. payment
Refinancing to a lower rate could help reduce your monthly payments and save thousands over the life of the loan.
$4,101/mo
Est. payment
Explore your selling options
Work with a Zillow partner agent
Leverage their expertise and Zillow's premium Showcase listings to get your home seen by more buyers.
Get startedList with your own agent
Get your home in front of millions of buyers by listing it on Zillow.
Learn how to do itSell it yourself
Take full control of how buyers see your home on Zillow by listing For Sale by Owner (FSBO).
List your homeWhat's special
Gas fireplacesWalk-out basementHot tubPrivate backyardGranite countertopsQuiet cul-de-sacLarge island
Zillow last checked:
Listing updated:
Listed by:
Karen Wallis 540-538-5314,
RE/MAX Supercenter
Bought with:
Erin Lewis, 0225208932
River Fox Realty, LLC
Source: Bright MLS,MLS#: VASP2032876
Facts & features
Interior
Bedrooms & bathrooms
- Bedrooms: 5
- Bathrooms: 4
- Full bathrooms: 4
- Main level bathrooms: 1
- Main level bedrooms: 1
Rooms
- Room types: Living Room, Dining Room, Primary Bedroom, Sitting Room, Bedroom 2, Bedroom 3, Bedroom 4, Bedroom 5, Kitchen, Family Room, Foyer, Bedroom 1, 2nd Stry Fam Ovrlk, Study, Laundry, Storage Room, Utility Room
Primary bedroom
- Features: Primary Bedroom - Sitting Area
- Level: Upper
Bedroom 1
- Level: Upper
Bedroom 2
- Level: Upper
Bedroom 3
- Level: Upper
Bedroom 4
- Level: Upper
Bedroom 5
- Level: Main
Other
- Level: Upper
Dining room
- Level: Main
Family room
- Features: Fireplace - Gas
- Level: Main
Foyer
- Level: Main
Kitchen
- Level: Main
Laundry
- Level: Main
Living room
- Features: Fireplace - Gas
- Level: Main
Sitting room
- Level: Upper
Storage room
- Level: Lower
Study
- Level: Main
Utility room
- Level: Main
Heating
- Forced Air, Natural Gas
Cooling
- Ceiling Fan(s), Central Air, Heat Pump, Electric
Appliances
- Included: Dishwasher, Disposal, Exhaust Fan, Microwave, Oven/Range - Electric, Refrigerator, Washer, Dryer, Gas Water Heater
- Laundry: Main Level, Laundry Room
Features
- Kitchen Island, Kitchen - Gourmet, Kitchen - Table Space, Dining Area, Eat-in Kitchen, Primary Bath(s), Chair Railings, Crown Molding, Open Floorplan, Floor Plan - Traditional, Dry Wall
- Flooring: Hardwood, Carpet, Tile/Brick, Wood
- Windows: Double Hung
- Basement: Connecting Stairway,Rear Entrance,Full,Unfinished,Exterior Entry,Interior Entry,Heated
- Number of fireplaces: 3
- Fireplace features: Mantel(s), Glass Doors
Interior area
- Total structure area: 4,666
- Total interior livable area: 3,112 sqft
- Finished area above ground: 3,112
- Finished area below ground: 0
Property
Parking
- Total spaces: 2
- Parking features: Garage Door Opener, Storage, Attached
- Attached garage spaces: 2
Accessibility
- Accessibility features: None
Features
- Levels: Two
- Stories: 2
- Patio & porch: Deck
- Exterior features: Bump-outs, Lighting, Sidewalks
- Pool features: None
- Has spa: Yes
- Spa features: Hot Tub
- Fencing: Back Yard,Privacy
- Has view: Yes
- View description: Trees/Woods
Lot
- Size: 10,124 Square Feet
- Features: Backs - Open Common Area, Backs to Trees
Details
- Additional structures: Above Grade, Below Grade
- Parcel number: 25E9129
- Zoning: R2
- Zoning description: Residential
- Special conditions: Standard
Construction
Type & style
- Home type: SingleFamily
- Architectural style: Colonial
- Property subtype: Single Family Residence
Materials
- Combination, Brick
- Foundation: Concrete Perimeter
- Roof: Architectural Shingle
Condition
- Excellent
- New construction: No
- Year built: 2004
Details
- Builder model: The Belmont
- Builder name: Aaronal Homes
Utilities & green energy
- Electric: 200+ Amp Service
- Sewer: Public Septic
- Water: Public
- Utilities for property: Natural Gas Available, Cable Available, Phone Available, Cable
Community & HOA
Community
- Security: Non-Monitored
- Subdivision: River Club
HOA
- Has HOA: Yes
- Amenities included: Jogging Path, Common Grounds
- Services included: Common Area Maintenance
- HOA fee: $408 annually
- HOA name: RIVER CLUB HOA
Location
- Region: Fredericksburg
Financial & listing details
- Price per square foot: $199/sqft
- Tax assessed value: $536,000
- Annual tax amount: $3,936
- Date on market: 5/8/2025
- Listing agreement: Exclusive Right To Sell
- Listing terms: Conventional,Cash,FHA,VA Loan
- Inclusions: Hot Tub
- Exclusions: Curtain Rods And Brackets
- Ownership: Fee Simple
Price history
| Date | Event | Price |
|---|---|---|
| 7/24/2025 | Sold | $620,000-2.4%$199/sqft |
Source:  Bright MLS #VASP2032876 Report a problem Bright MLS #VASP2032876 Report a problem | ||
| 6/2/2025 | Contingent | $635,000$204/sqft |
Source: Bright MLS #VASP2032876 Report a problem | ||
| 5/23/2025 | Price change | $635,000-0.8%$204/sqft |
Source: Bright MLS #VASP2032876 Report a problem | ||
| 5/8/2025 | Listed for sale | $639,900$206/sqft |
Source: Bright MLS #VASP2032876 Report a problem | ||
| 7/17/2015 | Listing removed | $2,100$1/sqft |
Source: RE/MAX ALLEGIANCE #SP8647870 Report a problem | ||
| 6/26/2015 | Price change | $2,100-8.7%$1/sqft |
Source: RE/MAX ALLEGIANCE #SP8647870 Report a problem | ||
| 5/27/2015 | Listed for rent | $2,300$1/sqft |
Source: RE/MAX ALLEGIANCE #SP8647870 Report a problem | ||
Public tax history
| Year | Property taxes | Tax assessment |
|---|---|---|
| 2025 | $3,936 | $536,000 |
| 2024 | $3,936 +12.4% | $536,000 +18.2% |
| 2023 | $3,500 +4.6% | $453,600 |
| 2022 | $3,346 +10.1% | $453,600 +20.8% |
| 2021 | $3,039 | $375,500 |
| 2020 | $3,039 +0.5% | $375,500 +5.2% |
| 2019 | $3,024 +1.7% | $356,800 |
| 2018 | $2,972 +0.8% | $356,800 +2.9% |
| 2017 | $2,948 | $346,800 |
| 2016 | -- | $346,800 +4.6% |
| 2015 | -- | $331,500 |
| 2014 | -- | $331,500 +8.4% |
| 2013 | -- | $305,700 |
| 2012 | -- | $305,700 |
Find assessor info on the county website
Neighborhood: 22408
Nearby homes
- $551,2004 bd3 ba2.6k sqft2611 Melissa Ct, Fredericksburg, VA 22408Off Market
- $652,9006 bd4 ba4.6k sqft2607 Melissa Ct, Fredericksburg, VA 22408Off Market

- $508,7004 bd4 ba3.4k sqft2613 Melissa Ct, Fredericksburg, VA 22408Sold
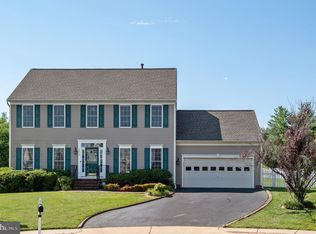
- $679,3006 bd5 ba3.3k sqft2605 Melissa Ct, Fredericksburg, VA 22408Off Market
- $628,7004 bd4 ba3k sqft2608 Melissa Ct, Fredericksburg, VA 22408Off Market
- $624,7005 bd4 ba4.2k sqft2606 Melissa Ct, Fredericksburg, VA 22408Off Market
- $623,7005 bd3 ba3k sqft2610 Melissa Ct, Fredericksburg, VA 22408Off Market
- $582,6003 bd3 ba4.5k sqft2614 Melissa Ct, Fredericksburg, VA 22408Off Market
Nearby schools
GreatSchools rating
- 4/10Cedar Forest Elementary SchoolGrades: PK-5Distance: 3.6 mi
- 3/10Thornburg Middle SchoolGrades: 6-8Distance: 8.6 mi
- 3/10Massaponax High SchoolGrades: 9-12Distance: 7 mi
Schools provided by the listing agent
- Elementary: Cedar Forest
- Middle: Thornburg
- High: Massaponax
- District: Spotsylvania County Public Schools
Source: Bright MLS. This data may not be complete. We recommend contacting the local school district to confirm school assignments for this home.
Get a cash offer in 3 minutes
Find out how much your home could sell for in as little as 3 minutes with a no-obligation cash offer.
Estimated market value
$640,700
Get a cash offer in 3 minutes
Find out how much your home could sell for in as little as 3 minutes with a no-obligation cash offer.
Estimated market value
$640,700
- Virginia
- Spotsylvania County
- Fredericksburg
- 22408
- 2609 Melissa Ct
Nearby cities
Nearby neighborhoods
Nearby zip codes
Other Fredericksburg Topics
