Come tour 2609 Mercer Lane in Windmill Creek!
The Harmony is a ranch plan featured at Windmill Creek. This is a spacious and modern home designed with open-concept living carefully considered throughout. This home features three bedrooms, two bathrooms, finished basement and a two-car garage.
An inviting foyer greets you upon entering and leads you into the heart of the home. This open plan features a family room, dining room, and kitchen designed with entertaining in mind. The kitchen is equipped with a pantry, 36" cabinets with crown molding, quartz countertops with tile backsplash, stainless steel appliances, and a large island with a breakfast bar, making it perfect for both dining and guests.
The luxurious primary suite offers a large walk-in closet and a primary bathroom with dual vanities and plenty of space to get ready. The additional two bedrooms share access to the secondary bathroom on the opposite side of the home offering privacy from the primary suite.
With its thoughtful design, this ranch floorplan is the perfect place to call home at Windmill Creek.
Pictures are representative.
Sold
Price Unknown
2609 Mercer Ln, Platte City, MO 64079
4beds
2,190sqft
Single Family Residence
Built in 2025
0.38 Acres Lot
$433,500 Zestimate®
$--/sqft
$2,896 Estimated rent
Home value
$433,500
$386,000 - $486,000
$2,896/mo
Zestimate® history
Owner options
List your home for rent
$2,896/mo
Rent Zestimate®
Find your next renter with Zillow Rental Manager. Plus, with online applications, you can quickly screen prospective tenants – for free.
$2,896/mo
Rent Zestimate®
Refinance and save
$595/mo
Est. payment
Refinancing to a lower rate could help reduce your monthly payments and save thousands over the life of the loan.
$595/mo
Est. payment
Explore your selling options
Work with a Zillow partner agent
Leverage their expertise and Zillow's premium Showcase listings to get your home seen by more buyers.
Get startedList with your own agent
Get your home in front of millions of buyers by listing it on Zillow.
Learn how to do itSell it yourself
Take full control of how buyers see your home on Zillow by listing For Sale by Owner (FSBO).
List your homeWhat's special
Open-concept livingStainless steel appliancesLuxurious primary suiteLarge walk-in closetDining roomFamily roomInviting foyer
Zillow last checked:
Listing updated:
Listed by:
Stacy Steffen 816-394-1075,
DRH Realty of Kansas City, LLC,
DRH Team,
DRH Realty of Kansas City, LLC
Bought with:
Lauren Miller, 2017043436
Real Broker, LLC-MO
Source: Heartland MLS as distributed by MLS GRID,MLS#: 2578653
Facts & features
Interior
Bedrooms & bathrooms
- Bedrooms: 4
- Bathrooms: 3
- Full bathrooms: 3
Bedroom 1
- Features: Carpet, Walk-In Closet(s)
- Level: Main
- Area: 221 Square Feet
- Dimensions: 13 x 17
Bedroom 2
- Features: Carpet
- Level: Main
- Area: 122 Square Feet
- Dimensions: 11 x 11
Bedroom 3
- Features: Carpet
- Level: Main
- Area: 132 Square Feet
- Dimensions: 11 x 11
Bedroom 4
- Features: All Carpet
- Level: Basement
- Dimensions: 14 x 13
Bathroom 1
- Features: Luxury Vinyl
- Level: Main
Bathroom 1
- Features: Double Vanity, Luxury Vinyl, Quartz Counter, Walk-In Closet(s)
- Level: Main
- Area: 210 Square Feet
- Dimensions: 14 x 15
Bathroom 2
- Features: Luxury Vinyl
- Level: Main
Bathroom 3
- Features: Luxury Vinyl
- Level: Basement
Dining room
- Features: Luxury Vinyl
- Level: Main
- Area: 99 Square Feet
- Dimensions: 9 x 11
Great room
- Features: Fireplace, Luxury Vinyl
- Level: Main
- Area: 247 Square Feet
- Dimensions: 13 x 19
Kitchen
- Features: Kitchen Island, Luxury Vinyl, Pantry, Quartz Counter
- Level: Main
- Area: 156 Square Feet
- Dimensions: 12 x 13
Recreation room
- Features: All Carpet
- Level: Basement
- Dimensions: 18 x 18
Heating
- Exhaust Fan, Natural Gas
Cooling
- Electric
Appliances
- Included: Dishwasher, Disposal, Microwave, Gas Range, Stainless Steel Appliance(s)
- Laundry: Main Level
Features
- Kitchen Island, Painted Cabinets, Pantry, Smart Thermostat, Walk-In Closet(s)
- Flooring: Carpet, Luxury Vinyl
- Windows: Thermal Windows
- Basement: Basement BR,Finished,Full,Radon Mitigation System,Sump Pump
- Number of fireplaces: 1
- Fireplace features: Great Room
Interior area
- Total structure area: 2,190
- Total interior livable area: 2,190 sqft
- Finished area above ground: 1,498
- Finished area below ground: 692
Property
Parking
- Total spaces: 2
- Parking features: Attached
- Attached garage spaces: 2
Features
- Patio & porch: Deck
Lot
- Size: 0.38 Acres
- Features: Wooded
Details
- Parcel number: 999999
Construction
Type & style
- Home type: SingleFamily
- Architectural style: Traditional
- Property subtype: Single Family Residence
Materials
- Concrete, Shingle Siding, Stone Trim
- Roof: Composition
Condition
- New Construction
- New construction: Yes
- Year built: 2025
Details
- Builder model: Harmony
- Builder name: DR Horton
Utilities & green energy
- Sewer: Public Sewer
- Water: Public
Green energy
- Energy efficient items: Construction, HVAC, Insulation, Lighting, Doors, Windows
Community & HOA
Community
- Security: Fire Alarm, Smart Door Lock, Smoke Detector(s)
- Subdivision: Windmill Creek
HOA
- Has HOA: Yes
- Amenities included: Pool
- HOA fee: $595 annually
- HOA name: Windmill Creek Homes Association, Inc.
Location
- Region: Platte City
Financial & listing details
- Annual tax amount: $6,500
- Date on market: 10/2/2025
- Listing terms: Cash,Conventional,FHA,VA Loan
- Ownership: Private
- Road surface type: Paved
Price history
| Date | Event | Price |
|---|---|---|
| 3/27/2026 | Sold | -- |
Source:  Heartland MLS as distributed by MLS GRID #2578653 Report a problem Heartland MLS as distributed by MLS GRID #2578653 Report a problem | ||
| 2/16/2026 | Pending sale | $429,990$196/sqft |
Source: Heartland MLS as distributed by MLS GRID #2578653 Report a problem | ||
| 2/4/2026 | Price change | $429,990+1.2%$196/sqft |
Source: Heartland MLS as distributed by MLS GRID #2578653 Report a problem | ||
| 1/9/2026 | Price change | $424,990-1.2%$194/sqft |
Source: Heartland MLS as distributed by MLS GRID #2578653 Report a problem | ||
| 12/13/2025 | Price change | $429,990-2.3%$196/sqft |
Source: Heartland MLS as distributed by MLS GRID #2578653 Report a problem | ||
| 12/3/2025 | Price change | $439,990-2.2%$201/sqft |
Source: Heartland MLS as distributed by MLS GRID #2578653 Report a problem | ||
| 10/14/2025 | Price change | $449,990-6.3%$205/sqft |
Source:  DR Horton Report a problem DR Horton Report a problem | ||
| 9/21/2025 | Price change | $479,990-4%$219/sqft |
Source: Heartland MLS as distributed by MLS GRID #2571401 Report a problem | ||
| 8/31/2025 | Listed for sale | $499,990$228/sqft |
Source: Heartland MLS as distributed by MLS GRID #2571401 Report a problem | ||
Public tax history
Tax history is unavailable.
Neighborhood: 64079
Nearby homes
- $--3 bd3 ba1.9k sqft5000 NW 141st St, Platte City, MO 64079Sold
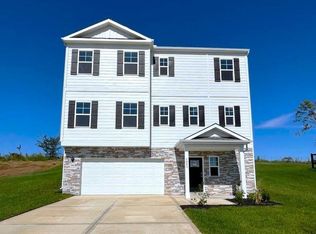
- $--3 bd3 ba1.9k sqft5004 NW 141st St, Platte City, MO 64079Sold

- $--3 bd3 ba1.9k sqft4980 NW 141st St, Platte City, MO 64079Sold
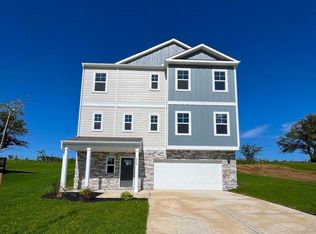
- $--3 bd3 ba1.9k sqft4904 NW 141st St, Platte City, MO 64079Sold
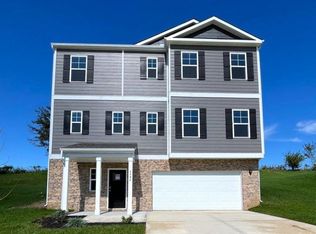
- $--4 bd4 ba2.4k sqft2704 Mercer Ln, Platte City, MO 64079Sold
- $--4 bd4 ba2.4k sqft2600 Windmill Dr, Platte City, MO 64079Sold
- $43,500-- bd-- ba-- sqft2704 Mercer Ln, Platte City, MO 64079Off Market
- $--4 bd3 ba2.1k sqft2709 Mercer Ln, Platte City, MO 64079Sold
Nearby schools
GreatSchools rating
- 8/10Donald D. Siegrist Elementary SchoolGrades: PK-5Distance: 1.6 mi
- 7/10Platte City Middle SchoolGrades: 6-8Distance: 1.4 mi
- 6/10Platte County High SchoolGrades: 9-12Distance: 1.5 mi
Schools provided by the listing agent
- Elementary: Siegrist
- Middle: Platte City
- High: Platte City
Source: Heartland MLS as distributed by MLS GRID. This data may not be complete. We recommend contacting the local school district to confirm school assignments for this home.
Get a cash offer in 3 minutes
Find out how much your home could sell for in as little as 3 minutes with a no-obligation cash offer.
Estimated market value
$433,500
Get a cash offer in 3 minutes
Find out how much your home could sell for in as little as 3 minutes with a no-obligation cash offer.
Estimated market value
$433,500
- Missouri
- Platte County
- Platte City
- 64079
- 2609 Mercer Ln
Nearby cities
Nearby zip codes
Other Platte City Topics
