Rare opportunity to enjoy lake living from an exceptional setting at the end of a quiet dead-end street with 45 feet of lake frontage and some of the area's most impressive long-water views, including beautiful sunrises and moonrises over the lake. This well-maintained home currently offers two bedrooms, highlighted by a remarkable primary suite that occupies the entire second floor and creates a spacious, private retreat. The floor plan also offers a straightforward and relatively inexpensive opportunity to add a third bedroom with minimal impact to the existing living spaces. The location is equally special, with easy access to the 600+ acre Pheasant Branch Conservancy, Harbor Athletic Club, restaurants, Starbucks and more, all while coming home to an unusually private waterfront setting with exceptional end-to-end lake views.
Closed
$1,363,000
2609 Middleton St, Middleton, WI 53562
2beds
1,920sqft
Single Family Residence
Built in 1978
8,276 Square Feet Lot
$1,362,900 Zestimate®
$710/sqft
$2,121 Estimated rent
Home value
$1,362,900
$1.29M - $1.43M
$2,121/mo
Zestimate® history
Owner options
List your home for rent
$2,121/mo
Rent Zestimate®
Find your next renter with Zillow Rental Manager. Plus, with online applications, you can quickly screen prospective tenants – for free.
$2,121/mo
Rent Zestimate®
Refinance and save
$7,443/mo
Est. payment
Refinancing to a lower rate could help reduce your monthly payments and save thousands over the life of the loan.
$7,443/mo
Est. payment
Explore your selling options
Work with a Zillow partner agent
Leverage their expertise and Zillow's premium Showcase listings to get your home seen by more buyers.
Get startedList with your own agent
Get your home in front of millions of buyers by listing it on Zillow.
Learn how to do itSell it yourself
Take full control of how buyers see your home on Zillow by listing For Sale by Owner (FSBO).
List your homeWhat's special
Exceptional end-to-end lake viewsSpacious private retreatUnusually private waterfront setting
Zillow last checked:
Listing updated:
Listed by:
Paul Haviland,
Stark Company, REALTORS,
Ron J Kubalanza,
Stark Company, REALTORS
Bought with:
Paul Haviland, 57800-90
Stark Company, REALTORS
Source: SCWMLS,MLS#: 2033356
Facts & features
Interior
Bedrooms & bathrooms
- Bedrooms: 2
- Bathrooms: 2
- Full bathrooms: 2
- Main level bathrooms: 1
Primary bedroom
- Level: Upper
- Area: 437
- Dimensions: 23 x 19
Bedroom 2
- Level: Main
- Area: 132
- Dimensions: 12 x 11
Dining room
- Level: Main
- Area: 160
- Dimensions: 16 x 10
Kitchen
- Features: Kitchen Island, Range/Oven, Refrigerator, Dishwasher, Microwave
- Level: Main
- Area: 168
- Dimensions: 14 x 12
Living room
- Level: Main
- Area: 360
- Dimensions: 20 x 18
Heating
- Forced Air
Cooling
- Central Air
Appliances
- Included: Washer, Dryer, Water Softener Included
- Laundry: Main Level
Features
- Walk-In Closet(s), Great room, Jetted bathtub, At Least 1 tub, Split bedrooms, Mud Room
- Basement: Crawl Space
- Number of fireplaces: 1
- Fireplace features: Gas, 1 fireplace
Interior area
- Total structure area: 1,920
- Total interior livable area: 1,920 sqft
- Finished area above ground: 1,920
Property
Parking
- Total spaces: 2
- Parking features: 2 car, Detached
- Garage spaces: 2
- Has uncovered spaces: Yes
Features
- Levels: Two
- Stories: 2
- Patio & porch: Deck
- On waterfront: Yes
- Waterfront features: Waterfront, Lake Front, Water ski lake
- Body of water: Mendota
- Frontage length: Waterfront: 45
Lot
- Size: 8,276 Square Feet
- Features: Subject Shoreland Zoning
Details
- Parcel number: 070812105536
- Zoning: Res
Construction
Type & style
- Home type: SingleFamily
- Architectural style: Contemporary
- Property subtype: Single Family Residence
Materials
- Wood Siding
Condition
- Year built: 1978
Utilities & green energy
- Sewer: Public Sewer
- Water: Public
Community & HOA
Location
- Region: Middleton
Financial & listing details
- Price per square foot: $710/sqft
- Tax assessed value: $1,664,400
- Annual tax amount: $20,094
- Date on market: 9/24/2026
- Listing terms: Arms Length
- Inclusions: Range/oven, refrigerator, dishwasher, microwave, washer, dryer, all window coverings, water softener.
Price history
| Date | Event | Price |
|---|---|---|
| 10/9/2026 | Sold | $1,363,000+1%$710/sqft |
Source: SCWMLS #2033356 Report a problem | ||
| 9/29/2026 | Pending sale | $1,350,000$703/sqft |
Source: SCWMLS #2033356 Report a problem | ||
| 9/24/2026 | Listed for sale | $1,350,000$703/sqft |
Source: SCWMLS #2033356 Report a problem | ||
Public tax history
Tax history is unavailable.
Neighborhood: 53562
Nearby homes
- $1,363,000-- bd-- ba-- sqft2609 Middleton Beach Rd, Middleton, WI 53562Sold
- $1,957,5003 bd4 ba2.6k sqft2607 Middleton Beach Rd, Middleton, WI 53562Off Market
- $1,561,100-- bd-- ba-- sqft2605 Middleton Beach Rd, Middleton, WI 53562Off Market
- $1,603,1004 bd3 ba2.5k sqft2603 Middleton Beach Rd, Middleton, WI 53562Off Market
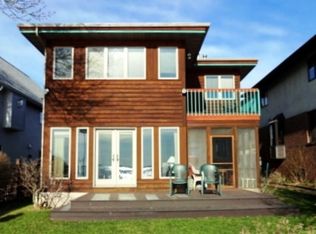
- $1,805,0004 bd3 ba2.9k sqft2529 Middleton Beach Rd, Middleton, WI 53562Sold
- $3,968,5003 bd3 ba2.6k sqft5963 Lake St, Middleton, WI 53562Off Market
- $2,270,500-- bd-- ba-- sqft2525 Middleton Beach Rd, Middleton, WI 53562Off Market
- $340,700-- bd1 ba700 sqft6019 Lake St., Middleton, WI 53562Off Market
Nearby schools
GreatSchools rating
- 5/10Sauk Trail Elementary SchoolGrades: PK-4Distance: 0.5 mi
- 9/10Kromrey Middle SchoolGrades: 5-8Distance: 1 mi
- 9/10Middleton High SchoolGrades: 9-12Distance: 1.2 mi
Schools provided by the listing agent
- Elementary: Sauk Trail
- Middle: Kromrey
- High: Middleton
- District: Middleton-Cross Plains
Source: SCWMLS. This data may not be complete. We recommend contacting the local school district to confirm school assignments for this home.
Get a cash offer in 3 minutes
Find out how much your home could sell for in as little as 3 minutes with a no-obligation cash offer.
Estimated market value
$1,362,900
Get a cash offer in 3 minutes
Find out how much your home could sell for in as little as 3 minutes with a no-obligation cash offer.
Estimated market value
$1,362,900
- Wisconsin
- Dane County
- Middleton
- 53562
- 2609 Middleton St
