Sprawling 5-Bedroom Little Elm Stunner in walking distance to the elementary school. Get ready to spread out in this massive 5-bedroom home in Little Elm, designed with space for everyone! Freshly updated and move-in ready, the interior shines with $17k in recent 2026 upgrades, including brand new interior paint and carpet throughout. Storage will never be an issue here—this home is packed with tons of closets and storage spaces around every corner. The floor plan is an entertainer’s dream, featuring two dining areas and three total living spaces, including a giant upstairs game room. The large laundry room is a utility dream, offering plenty of room for an additional fridge or freezer. The upstairs primary suite is massive with two HUGE walk-in closets. Three additional split bedrooms upstairs share a bathroom. Need flexibility? A downstairs bedroom is ideal for guests, in-laws, or a home office. Other updates include a 2025 roof, gutters, and insulated garage door. Step outside to a covered patio, mature trees and even more storage in the backyard shed. Enjoy community amenities such as a neighborhood pool, park and trails. Located just minutes from Lake Lewisville and major highways!
Sold
Price Unknown
2609 Misty Harbor Dr, Little Elm, TX 75068
5beds
3,448sqft
Single Family Residence
Built in 2003
8,537 Square Feet Lot
$398,100 Zestimate®
$--/sqft
$2,997 Estimated rent
Home value
$398,100
$378,000 - $418,000
$2,997/mo
Zestimate® history
Owner options
List your home for rent
$2,997/mo
Rent Zestimate®
Find your next renter with Zillow Rental Manager. Plus, with online applications, you can quickly screen prospective tenants – for free.
$2,997/mo
Rent Zestimate®
Refinance and save
$110/mo
Est. payment
Refinancing to a lower rate could help reduce your monthly payments and save thousands over the life of the loan.
$110/mo
Est. payment
Explore your selling options
Work with a Zillow partner agent
Leverage their expertise and Zillow's premium Showcase listings to get your home seen by more buyers.
Get startedList with your own agent
Get your home in front of millions of buyers by listing it on Zillow.
Learn how to do itSell it yourself
Take full control of how buyers see your home on Zillow by listing For Sale by Owner (FSBO).
List your homeWhat's special
Brand new interior paintThree total living spacesCovered patioTwo dining areasTwo huge walk-in closetsGiant upstairs game roomMature trees
Zillow last checked:
Listing updated:
Listed by:
Taffney Wilson 0576787 469-222-6012,
Keller Williams Realty Allen 972-747-5100,
Matt Wilson 0607452 972-747-5100,
Keller Williams Realty Allen
Bought with:
Victor Vo, 0438049
Douglas Elliman Real Estate
Source: NTREIS,MLS#: 21292392
Facts & features
Interior
Bedrooms & bathrooms
- Bedrooms: 5
- Bathrooms: 3
- Full bathrooms: 3
Primary bedroom
- Features: Ceiling Fan(s), En Suite Bathroom, Sitting Area in Primary, Walk-In Closet(s)
- Level: Second
- Dimensions: 20 x 17
Bedroom
- Features: Ceiling Fan(s), Walk-In Closet(s)
- Level: First
- Dimensions: 14 x 12
Bedroom
- Features: Ceiling Fan(s), Walk-In Closet(s)
- Level: Second
- Dimensions: 12 x 13
Bedroom
- Features: Ceiling Fan(s)
- Level: Second
- Dimensions: 12 x 14
Bedroom
- Features: Ceiling Fan(s)
- Level: Second
- Dimensions: 12 x 16
Primary bathroom
- Features: Built-in Features, Dual Sinks, En Suite Bathroom, Garden Tub/Roman Tub, Separate Shower
- Level: Second
- Dimensions: 12 x 12
Breakfast room nook
- Level: First
- Dimensions: 8 x 14
Dining room
- Level: First
- Dimensions: 18 x 11
Family room
- Level: First
- Dimensions: 18 x 11
Other
- Features: Built-in Features, Dual Sinks, Linen Closet
- Level: Second
- Dimensions: 8 x 8
Other
- Features: Built-in Features, Granite Counters
- Level: First
- Dimensions: 11 x 5
Game room
- Level: Second
- Dimensions: 18 x 22
Kitchen
- Features: Built-in Features, Eat-in Kitchen, Walk-In Pantry
- Level: First
- Dimensions: 12 x 14
Laundry
- Level: First
- Dimensions: 6 x 8
Living room
- Features: Ceiling Fan(s), Fireplace
- Level: First
- Dimensions: 18 x 19
Heating
- Central, Electric
Cooling
- Central Air, Ceiling Fan(s), Electric
Appliances
- Included: Dishwasher, Electric Range, Electric Water Heater, Disposal, Refrigerator
Features
- Decorative/Designer Lighting Fixtures, Eat-in Kitchen, High Speed Internet
- Flooring: Carpet, Luxury Vinyl Plank, Tile
- Has basement: No
- Number of fireplaces: 1
- Fireplace features: Living Room, Masonry, Wood Burning
Interior area
- Total interior livable area: 3,448 sqft
Property
Parking
- Total spaces: 2
- Parking features: Door-Single, Garage Faces Front, Garage, Garage Door Opener
- Attached garage spaces: 2
Features
- Levels: Two
- Stories: 2
- Patio & porch: Covered
- Pool features: None
- Fencing: Wood
Lot
- Size: 8,537 Square Feet
- Features: Interior Lot, Many Trees, Subdivision
Details
- Additional structures: Shed(s)
- Parcel number: R251384
Construction
Type & style
- Home type: SingleFamily
- Architectural style: Traditional,Detached
- Property subtype: Single Family Residence
- Attached to another structure: Yes
Materials
- Foundation: Slab
- Roof: Shingle
Condition
- Year built: 2003
Utilities & green energy
- Sewer: Public Sewer
- Water: Public
- Utilities for property: Electricity Connected, Sewer Available, Water Available
Community & HOA
Community
- Features: Sidewalks
- Security: Security System Owned, Security System, Smoke Detector(s)
- Subdivision: Robinson Ridge
HOA
- Has HOA: Yes
- Services included: All Facilities, Association Management, Maintenance Grounds
- HOA fee: $110 quarterly
- HOA name: 4sight Property Management
- HOA phone: 469-287-8585
Location
- Region: Little Elm
Financial & listing details
- Tax assessed value: $404,330
- Annual tax amount: $7,929
- Date on market: 6/5/2026
- Cumulative days on market: 104 days
- Listing terms: Cash,Conventional,FHA,VA Loan
- Exclusions: Appliances (washer, dryer, refrigerator, freezer) and patio furniture are negoitable.
Price history
| Date | Event | Price |
|---|---|---|
| 7/17/2026 | Sold | -- |
Source: NTREIS #21292392 Report a problem | ||
| 7/8/2026 | Pending sale | $405,000$117/sqft |
Source: NTREIS #21292392 Report a problem | ||
| 6/21/2026 | Contingent | $405,000$117/sqft |
Source: NTREIS #21292392 Report a problem | ||
| 6/5/2026 | Listed for sale | $405,000-1.2%$117/sqft |
Source: NTREIS #21292392 Report a problem | ||
| 6/4/2026 | Listing removed | $409,900$119/sqft |
Source: NTREIS #21154181 Report a problem | ||
| 5/8/2026 | Price change | $409,900-2.4%$119/sqft |
Source: NTREIS #21154181 Report a problem | ||
| 4/17/2026 | Listed for sale | $419,900$122/sqft |
Source: NTREIS #21154181 Report a problem | ||
| 4/14/2026 | Contingent | $419,900$122/sqft |
Source: NTREIS #21154181 Report a problem | ||
| 2/18/2026 | Price change | $419,900-2.3%$122/sqft |
Source: NTREIS #21154181 Report a problem | ||
| 1/16/2026 | Listed for sale | $430,000$125/sqft |
Source: NTREIS #21154181 Report a problem | ||
Public tax history
| Year | Property taxes | Tax assessment |
|---|---|---|
| 2025 | $6,204 -9.1% | $404,330 -1% |
| 2024 | $6,825 +9.8% | $408,484 +10% |
| 2023 | $6,216 -11.9% | $371,349 +10% |
| 2022 | $7,055 +5.1% | $337,590 +10% |
| 2021 | $6,712 +7.9% | $306,900 +10% |
| 2020 | $6,223 +3.1% | $279,000 +4.9% |
| 2019 | $6,035 +0.1% | $266,000 +3.9% |
| 2018 | $6,029 +14.5% | $256,000 +7.8% |
| 2017 | $5,265 | $237,488 +3% |
| 2016 | $5,265 +17.3% | $230,606 +10% |
| 2015 | $4,490 | $209,642 +10% |
| 2014 | $4,490 | $190,584 +10% |
| 2013 | $4,490 | $173,258 +5.7% |
| 2012 | -- | $163,951 -0.8% |
| 2011 | -- | $165,315 +4.4% |
| 2010 | -- | $158,346 -4.3% |
| 2009 | -- | $165,475 -8.7% |
| 2007 | $4,163 +0.6% | $181,157 +2.1% |
| 2006 | $4,136 +2.3% | $177,504 +0% |
| 2005 | $4,044 | $177,485 +5.9% |
| 2004 | -- | $167,674 +746.9% |
| 2003 | -- | $19,798 |
Find assessor info on the county website
Neighborhood: Robinson Ridge
Nearby homes
- $279,3003 bd2 ba1.7k sqft2613 Misty Harbor Dr, Little Elm, TX 75068Off Market

- $280,4003 bd2 ba1.7k sqft2613 Misty Harbor Dr #2613, Little Elm, TX 75068Off Market
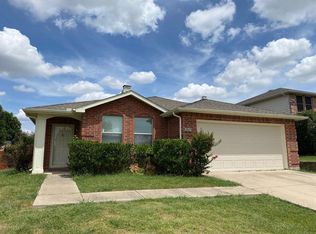
- $313,0003 bd2 ba1.8k sqft2605 Misty Harbor Dr, Little Elm, TX 75068Off Market

- $297,0003 bd2 ba1.8k sqft2608 Mariners Dr, Little Elm, TX 75068Off Market
- $305,0003 bd2 ba1.8k sqft2617 Misty Harbor Dr, Little Elm, TX 75068Off Market
- $280,7003 bd2 ba1.5k sqft2612 Mariners Dr, Little Elm, TX 75068Off Market
- $347,2004 bd2 ba2.9k sqft2601 Misty Harbor Dr, Little Elm, TX 75068Off Market
- $285,8003 bd2 ba1.6k sqft2604 Mariners Dr, Little Elm, TX 75068Off Market
Nearby schools
GreatSchools rating
- 4/10Cesar Chavez Elementary SchoolGrades: PK-5Distance: 0.2 mi
- 5/10Jerry R Walker MiddleGrades: 6-8Distance: 3.4 mi
- 5/10Little Elm High SchoolGrades: 9-12Distance: 0.7 mi
Schools provided by the listing agent
- Elementary: Cesar Chavez
- Middle: Jerry Walker
- High: Little Elm
- District: Little Elm ISD
Source: NTREIS. This data may not be complete. We recommend contacting the local school district to confirm school assignments for this home.
Get a cash offer in 3 minutes
Find out how much your home could sell for in as little as 3 minutes with a no-obligation cash offer.
Estimated market value
$398,100
Get a cash offer in 3 minutes
Find out how much your home could sell for in as little as 3 minutes with a no-obligation cash offer.
Estimated market value
$398,100
- Texas
- Denton County
- Little Elm
- 75068
- Robinson Ridge
- 2609 Misty Harbor Dr
Nearby cities
Nearby neighborhoods
Nearby zip codes
Other Little Elm Topics
