Welcome to 2609 Mohawk Dr. in White Oak—a move-in ready home featuring modern updates, exceptional backyard privacy, and major improvements already completed for the next owner.
A standout feature is the backyard, where the property backs directly to deep woods, providing a peaceful setting with no rear neighbors. Enjoy abundant wildlife, birds, and walks through the woods, or relax on the covered rear porch overlooking the beautiful wooded landscape. The flat, fenced-in yard is perfect for pets, entertaining, or simply enjoying nature.
A major improvement completed in June 2026 includes the installation of a brand-new sewer trap and the professional relining of the sewer line from the trap to the street beneath the driveway—an approximately $13,000 investment that offers long-term reliability and peace of mind.
This charming 2-bedroom, 2 full-bath home features beautiful hardwood floors and thoughtful updates throughout. The upstairs bathroom includes a Bath Fitter shower, while the basement offers a second full bathroom with a shower. The primary bedroom features a full-length wall closet for exceptional storage.
The updated kitchen showcases granite countertops, an upgraded sink, and modern faucet. Additional improvements include glass block basement windows, a newer hot water tank with new expansion tank, a radon mitigation system, professional landscaping, a retaining wall, an Amish-built storage shed, a newer garage door with a LiftMaster smartphone-enabled opener, and a covered rear porch with a new roof and electrical outlet.
For sale
Price cut: $4.5K (7/8)
$189,500
2609 Mohawk St, McKeesport, PA 15131
2beds
1,150sqft
Single Family Residence
Built in 1953
8,999 Square Feet Lot
$188,900 Zestimate®
$165/sqft
$-- HOA
What's special
Amish-built storage shedGlass block basement windowsThoughtful updates throughoutProfessional landscapingExceptional backyard privacyRetaining wallBeautiful hardwood floors
- 93 days |
- 415 |
- 16 |
Zillow last checked:
Listing updated:
Listed by:
Susan Deely 888-397-7352,
EXP REALTY LLC 888-397-7352
Source: WPMLS,MLS#: 1748549 Originating MLS: West Penn Multi-List
Originating MLS: West Penn Multi-ListLoading...
Facts & features
Interior
Bedrooms & bathrooms
- Bedrooms: 2
- Bathrooms: 2
- Full bathrooms: 2
Primary bedroom
- Level: Upper
- Dimensions: 14x11
Bedroom 2
- Level: Upper
- Dimensions: 15x9
Bonus room
- Level: Lower
- Dimensions: 7x10
Dining room
- Level: Main
- Dimensions: 11x11
Kitchen
- Level: Main
- Dimensions: 10x12
Laundry
- Level: Lower
- Dimensions: 7x10
Living room
- Level: Main
- Dimensions: 21x11
Heating
- Forced Air, Gas
Cooling
- Central Air
Appliances
- Included: Some Gas Appliances, Dryer, Dishwasher, Microwave, Refrigerator, Stove, Washer
Features
- Window Treatments
- Flooring: Hardwood, Carpet
- Windows: Multi Pane, Window Treatments
- Basement: Finished,Walk-Out Access
Interior area
- Total structure area: 1,150
- Total interior livable area: 1,150 sqft
Video & virtual tour
Property
Parking
- Total spaces: 1
- Parking features: Built In, Garage Door Opener
- Has attached garage: Yes
Features
- Levels: Two
- Stories: 2
Lot
- Size: 8,999 Square Feet
- Dimensions: 0.2066
Construction
Type & style
- Home type: SingleFamily
- Architectural style: Two Story
- Property subtype: Single Family Residence
Materials
- Brick
- Roof: Asphalt
Condition
- Resale
- Year built: 1953
Utilities & green energy
- Sewer: Public Sewer
- Water: Public
Community & HOA
Location
- Region: Mckeesport
Financial & listing details
- Price per square foot: $165/sqft
- Tax assessed value: $77,400
- Annual tax amount: $2,162
- Date on market: 4/16/2026
Estimated market value
$188,900
$179,000 - $198,000
$1,510/mo
Price history
| Date | Event | Price |
|---|---|---|
| 7/8/2026 | Price change | $189,500-2.3%$165/sqft |
Source:  WPMLS #1748549 Report a problem WPMLS #1748549 Report a problem | ||
| 6/30/2026 | Price change | $194,000-1.5%$169/sqft |
Source: WPMLS #1748549 Report a problem | ||
| 6/25/2026 | Listed for sale | $197,000$171/sqft |
Source: WPMLS #1748549 Report a problem | ||
| 4/21/2026 | Contingent | $197,000$171/sqft |
Source: WPMLS #1748549 Report a problem | ||
| 4/16/2026 | Listed for sale | $197,000$171/sqft |
Source: WPMLS #1748549 Report a problem | ||
Public tax history
Tax history is unavailable.
Monthly payment
Est. payment
Payment breakdown
Explore the cost of this home by adjusting the details. Changes won't be saved.Climate risks
Neighborhood: 15131
Nearby schools
GreatSchools rating
- 3/10Francis McClure Elementary SchoolGrades: K-5Distance: 2.4 mi
- 3/10Founders Hall SchoolGrades: 6-8Distance: 3 mi
- 3/10McKeesport Area Senior High SchoolGrades: 9-12Distance: 2.9 mi
Schools provided by the listing agent
- District: McKeesport Area
Source: WPMLS. This data may not be complete. We recommend contacting the local school district to confirm school assignments for this home.
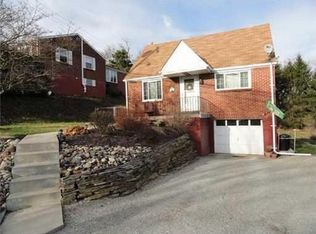
- $172,1002 bd2 ba1k sqft2609 Mohawk Dr, McKeesport, PA 15131Off Market
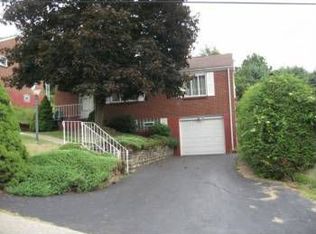
- $193,4003 bd2 ba1k sqft2607 Mohawk Dr, McKeesport, PA 15131Off Market
- $---- bd-- ba-- sqft2607 Mohawk St, McKeesport, PA 15131Off Market
- $175,0003 bd1 ba1.1k sqft2611 Mohawk Dr, McKeesport, PA 15131Off Market
- $131,5002 bd1 ba775 sqft2605 Mohawk Dr, McKeesport, PA 15131Off Market
- $181,7003 bd1 ba1.3k sqft2615 Mohawk Dr, McKeesport, PA 15131Off Market
- $165,0003 bd1 ba1.3k sqft2608 Mohawk Dr, McKeesport, PA 15131Off Market
- $178,0003 bd1 ba814 sqft2606 Mohawk Dr, McKeesport, PA 15131Off Market
A local agent can set up tours, give advice and negotiate with sellers.
A local lender can help you make sure your offer is ready when you are.
Similar homes
- $209,9003 bd2 ba1.3k sqft2520 Mohawk Dr, McKeesport, PA 15131For Sale
 MLS ID #1763091, Janna Sandleitner. WPMLS
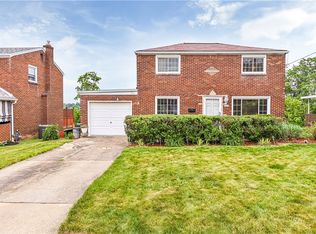
 - $194,9993 bd1 ba1.1k sqft168 Carmella Dr, White Oak, PA 15131For Sale
 MLS ID #1759455, Maria Pellis. WPMLS
 - $229,0003 bd2 ba1.3k sqft1017 Schweitzer Rd, McKeesport, PA 15135For Sale
 MLS ID #1755472, Sandra Tokosh. WPMLS
 - $199,9003 bd2 ba1.3k sqft810 Sweetleaf Dr, Monroeville, PA 15146For Sale
 MLS ID #1763457, Kenneth Girty. WPMLS
 - $179,7503 bd2 ba1.2k sqft629 3rd St, North Versailles, PA 15137For SaleMLS ID #1754476, Patrick Conley. WPMLS
- $210,0003 bd2 ba1.1k sqft611 National Dr, Pittsburgh, PA 15235For SaleMLS ID #1765057, Deborah Kane. WPMLS
- $179,9003 bd2 ba948 sqft425 California Ave, Monroeville, PA 15146For SaleMLS ID #1755448, Gina Gionta. WPMLS
- $189,0003 bd2 ba1.1k sqft215 Melvin Dr, Pittsburgh, PA 15236For SaleMLS ID #1754118, Danielle Delmonico. WPMLS
- $205,0003 bd3 ba1.3k sqft5920 Rodgers St, Pittsburgh, PA 15207For SaleMLS ID #1725564, Anthony Johnson II. WPMLS
- $172,0004 bd2 ba1.3k sqft1337 Greensburg Pike, East Mc Keesport, PA 15035For SaleMLS ID #1754712, Jonathan Curry. WPMLS
- $209,9003 bd2 ba1.2k sqft203 George St, Jeannette, PA 15644For SaleMLS ID #1748807, Stefanie Weese. WPMLS
- $175,0003 bd2 ba1k sqft170 Spring Grove Rd, Pittsburgh, PA 15235For SaleMLS ID #1762426, Mark Ludman. WPMLS
- $159,9002 bd1 ba900 sqft228 Ohio St, Monroeville, PA 15146For SaleMLS ID #1762966, Tami Meinhardt. WPMLS
- $184,5003 bd2 ba1.3k sqft3318 Spring Garden Rd, Pittsburgh, PA 15212For SaleMLS ID #1764610, John Marzullo. WPMLS
- $199,9004 bd3 ba1.2k sqft330 Meadow Ave, Pittsburgh, PA 15235For SaleMLS ID #1761726, Anita Duckett. WPMLS
- $185,0004 bd3 ba1.6k sqft303 Rodi Rd, Pittsburgh, PA 15235For SaleMLS ID #1754594, Natasha Smith. WPMLS
- $135,9002 bd2 ba1.1k sqft2116 Barnsdale Ave, McKeesport, PA 15132For SaleMLS ID #1757341, Janna Sandleitner. WPMLS
- $149,9003 bd1 ba1.2k sqft2247 Vermont Ave, West Mifflin, PA 15122For SaleMLS ID #1755118, Tina Nobers. WPMLS
- $159,0003 bd2 ba1.4k sqft1037 6th St, West Elizabeth, PA 15088For SaleMLS ID #1761053, Patricia Shaffer. WPMLS
- $223,0003 bd2 ba1.6k sqft2000 School St, Clairton, PA 15025For SaleMLS ID #1753459, Dana Evans. WPMLS
