Skip main navigation
Closed
  • $1,260,000

    2609 N Greenview Ave APT A, Chicago, IL 60614

    4beds
    3,050sqft
    Townhouse, Single Family Residence
    Built in 1991
    1,469 Square Feet Lot
    $1,521,200 Zestimate®
    $413/sqft
    $6,494 Estimated rent

    Home value

    $1,521,200

    $1.45M - $1.61M

    $6,494/mo

    Zestimate® history
    Loading
    Loading...

    Owner options

    List your home for rent

    $6,494/mo

    Rent Zestimate®

    Find your next renter with Zillow Rental Manager. Plus, with online applications, you can quickly screen prospective tenants – for free.

    Learn more

    $6,494/mo

    Rent Zestimate®

    Refinance and save

    $9,248/mo

    Est. payment

    Refinancing to a lower rate could help reduce your monthly payments and save thousands over the life of the loan.

    See today's rates

    $9,248/mo

    Est. payment

    Explore your selling options

    Work with a Zillow partner agent

    Leverage their expertise and Zillow's premium Showcase listings to get your home seen by more buyers.

    Get started

    List with your own agent

    Get your home in front of millions of buyers by listing it on Zillow.

    Learn how to do it

    Sell it yourself

    Take full control of how buyers see your home on Zillow by listing For Sale by Owner (FSBO).

    List your home

    What's special

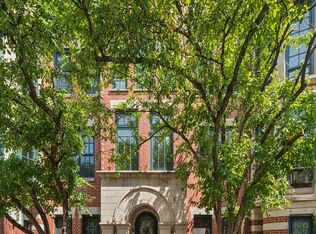
    Multiple offers received. Best and final offer by Sat 5pm (no escalation clause). Owners will decide Sat night. One of the best homes nested in the highly sought after Embassy Club in Lincoln Park with cobblestone lanes and manicured landscaping. This highly updated sun-drenched end-unit rowhouse with rarely available 2-car garage in the popular Embassy Club community lives like a single-family home with windows on 3 sides having exposure from N, S and W! Situated on a very quiet street inside the community with beautiful trees and free parking spaces for guests when entertaining. Too many updates to name, but some include roof in late 2021, recently renovated kitchen with high-end cabinets and quartz countertops, Subzero refrigerator, new Mille dishwasher and microwave/convection oven, new or refinished hardwood floors, new washer/dryer and furnace, new terrace deck, most windows replaced as well as reconfiguration of closets to open up space. First floor includes a 2-car garage with epoxy flooring, a large family room with French doors for privacy which could be used as a 4th bedroom, a full-bath, and a large storage room with built-in cabinets on one side and storage shelves on the other. Second floor includes a spacious living room with a fireplace and bay windows, dining room, kitchen with generously sized island which opens to a 19'x9' terrace, powder room, laundry. Third floor includes 3 bedrooms and 2 full baths including an updated master bedroom with bay windows and 4-piece master bath (including jacuzzi) as well as a skylight in the hallway. Very low association fees ($235/mo) and across the street from Wrightwood Park with pool and playground and zoned to top-notch Lincoln Park schools! Hurry as this will not last!

    Zillow last checked:

    Listing updated:

    Listed by:

    Farshad Davachi 312-939-5253,

    Kale Realty

    Bought with:

    Bari Levine

    @properties Christie's International Real Estate

    Source: MRED as distributed by MLS GRID,MLS#: 12059203MLS Logo

    Facts & features

    Interior

    Bedrooms & bathrooms
    • Bedrooms: 4
    • Bathrooms: 4
    • Full bathrooms: 3
    • 1/2 bathrooms: 1
    Rooms
    • Room types: Foyer, Bonus Room, Terrace
    Primary bedroom
    • Features: Flooring (Hardwood), Window Treatments (Blinds), Bathroom (Full)
    • Level: Third
    • Area: 228 Square Feet
    • Dimensions: 12X19
    Bedroom 2
    • Features: Flooring (Hardwood), Window Treatments (Blinds)
    • Level: Third
    • Area: 140 Square Feet
    • Dimensions: 10X14
    Bedroom 3
    • Features: Flooring (Hardwood), Window Treatments (Blinds)
    • Level: Third
    • Area: 120 Square Feet
    • Dimensions: 10X12
    Bedroom 4
    • Features: Flooring (Carpet), Window Treatments (Plantation Shutters)
    • Level: Main
    • Area: 204 Square Feet
    • Dimensions: 12X17
    Bonus room
    • Features: Flooring (Carpet)
    • Level: Main
    • Area: 84 Square Feet
    • Dimensions: 14X6
    Dining room
    • Features: Flooring (Hardwood), Window Treatments (Curtains/Drapes)
    • Level: Main
    • Area: 224 Square Feet
    • Dimensions: 14X16
    Foyer
    • Features: Flooring (Marble), Window Treatments (Blinds)
    • Level: Main
    • Area: 119 Square Feet
    • Dimensions: 17X7
    Kitchen
    • Features: Kitchen (Eating Area-Breakfast Bar, Island, Pantry-Closet, Updated Kitchen), Flooring (Hardwood)
    • Level: Second
    • Area: 256 Square Feet
    • Dimensions: 16X16
    Living room
    • Features: Flooring (Hardwood), Window Treatments (Curtains/Drapes)
    • Level: Second
    • Area: 266 Square Feet
    • Dimensions: 14X19
    Other
    • Level: Second
    • Area: 171 Square Feet
    • Dimensions: 19X9
    Heating
    • Natural Gas, Forced Air
    Cooling
    • Central Air
    Appliances
    • Included: Double Oven, Microwave, Dishwasher, Refrigerator, Washer, Dryer, Disposal, Stainless Steel Appliance(s)
    • Laundry: Upper Level, Laundry Closet
    Features
    • Storage, Walk-In Closet(s)
    • Flooring: Hardwood
    • Windows: Skylight(s)
    • Basement: None
    • Number of fireplaces: 1
    • Fireplace features: Wood Burning, Gas Starter, Living Room
    Interior area
    • Total structure area: 0
    • Total interior livable area: 3,050 sqft

    Property

    Parking
    • Total spaces: 2
    • Parking features: Garage Door Opener, On Site, Garage Owned, Attached, Garage
    • Attached garage spaces: 2
    • Has uncovered spaces: Yes
    Accessibility
    • Accessibility features: No Disability Access
    Lot
    • Size: 1,469 Square Feet
    • Features: Landscaped
    Details
    • Parcel number: 14293022700000
    • Special conditions: None

    Construction

    Type & style
    • Home type: Townhouse
    • Property subtype: Townhouse, Single Family Residence
    Materials
    • Brick, Masonite, Limestone
    Condition
    • New construction: No
    • Year built: 1991
    • Major remodel year: 2017

    Utilities & green energy

    • Sewer: Other
    • Water: Lake Michigan, Public

    Community & HOA

    Community
    • Subdivision: Embassy Club
    HOA
    • Has HOA: Yes
    • Services included: Water, Exterior Maintenance, Scavenger, Snow Removal
    • HOA fee: $235 monthly
    Location
    • Region: Chicago

    Financial & listing details

    • Price per square foot: $413/sqft
    • Tax assessed value: $1,000,000
    • Annual tax amount: $16,985
    • Date on market: 5/23/2024
    • Listing terms: Cash
    • Ownership: Fee Simple w/ HO Assn.

    Price history

    DateEventPrice
    6/28/2024Sold$1,260,000+0.8%$413/sqft
    Source: MRED as distributed by MLS GRID #12059203 Report a problem
    6/18/2024Pending sale$1,250,000$410/sqft
    Source: MRED as distributed by MLS GRID #12059203 Report a problem
    6/2/2024Contingent$1,250,000$410/sqft
    Source: MRED as distributed by MLS GRID #12059203 Report a problem
    5/23/2024Listed for sale$1,250,000+36%$410/sqft
    Source: MRED as distributed by MLS GRID #12059203 Report a problem
    4/5/2017Sold$919,000-3.2%$301/sqft
    Source: @Properties sold #09484901_60614 Report a problem
    2/16/2017Pending sale$949,500$311/sqft
    Source: @properties #09484901 Report a problem
    2/7/2017Price change$949,500-2.6%$311/sqft
    Source: @properties #09484901 Report a problem
    1/25/2017Listed for sale$975,000+10.2%$320/sqft
    Source: @properties #09484901 Report a problem
    7/30/2013Sold$885,000-1.1%$290/sqft
    Source: Public Record Report a problem
    6/5/2013Pending sale$895,000$293/sqft
    Source: Coldwell Banker Residential Brokerage - Lincoln Park Plaza #08312519 Report a problem
    4/10/2013Listed for sale$895,000+3.5%$293/sqft
    Source: Coldwell Banker Residential Brokerage - Lincoln Park Plaza #08312519 Report a problem
    6/19/2007Sold$865,000+55.6%$284/sqft
    Source: Public Record Report a problem
    12/3/1997Sold$556,000+102.4%$182/sqft
    Source: Public Record Report a problem
    4/19/1994Sold$274,666$90/sqft
    Source: Public Record Report a problem

    Public tax history

    YearProperty taxesTax assessment
    2024-- $100,000 +16.3%
    2023$17,446 +2.7%$86,000
    2022$16,985 +2.2%$86,000
    2021$16,624 +0.2%$86,000 +10.9%
    2020$16,588 +2.1%$77,565 -8%
    2019$16,250 -2.4%$84,310
    2018$16,654 -3.6%$84,310 +0.8%
    2017$17,278 +6.3%$83,638
    2016$16,252 +9.5%$83,638
    2015$14,846 +39.2%$83,638 +39.3%
    2014$10,667 +2.1%$60,061
    2013$10,445 +1.1%$60,061
    2012$10,330 -5.6%$60,061 -13.7%
    2011$10,947 -0.7%$69,576
    2010$11,026 +4.3%$69,576
    2009$10,572 -0.3%$69,576 -8.2%
    2008$10,603 +0.9%$75,761
    2007$10,510 -0.9%$75,761
    2006$10,611 -7.7%$75,761 +4.9%
    2005$11,502 +10.3%$72,218
    2004$10,426 +2.8%$72,218
    2003$10,141 +3.9%$72,218 +28.6%
    2002$9,760 +4.1%$56,147
    2001$9,372 +17.5%$56,147
    2000$7,975 -0.5%$56,147 +29%
    1999$8,016 $43,513
    Find assessor info on the county website

    Neighborhood: Lincoln Park

    Nearby schools

    GreatSchools rating
    Schools provided by the listing agent
    • District: 299

    Source: MRED as distributed by MLS GRID. This data may not be complete. We recommend contacting the local school district to confirm school assignments for this home.

    Get a cash offer in 3 minutes
    Find out how much your home could sell for in as little as 3 minutes with a no-obligation cash offer.
    Estimated market value
    $1,521,200
    Get a cash offer in 3 minutes
    Find out how much your home could sell for in as little as 3 minutes with a no-obligation cash offer.
    Estimated market value
    $1,521,200