Fantastic opportunity to own this charming three bedroom, two bath home tucked away in a quiet neighborhood. Upon entry you will be welcomed by a comfortable living area, complimented with vaulted ceilings and an abundance of natural light, making the home feel bright, airy and inviting for any gathering or holiday celebration. With a butcher block counter design adding a touch of warmth and durability, the updated kitchen flows seamlessly into the dining area to ensure no one is left out of the conversation. Down the hall you will find two spacious guest bedrooms and an updated guest bath, before making your way into the generously sized primary suite, which features vaulted ceilings, dual closets and an updated step-in shower. Don't let the lot size fool you, step into the backyard and you'll find ample green space for kids to play or pets to roam, a shed for additional storage, a separate garden area, and still plenty of room for RV parking. All of this, plus OWNED solar, is located in the highly acclaimed Central Unified School District, and just minutes away from retail shopping, restaurants and freeway access.
For sale
Price cut: $7K (8/25)
$358,000
2609 N Hanover Ave, Fresno, CA 93722
3beds
2baths
1,513sqft
Residential, Single Family Residence
Built in 1990
5,501 Square Feet Lot
$-- Zestimate®
$237/sqft
$-- HOA
What's special
- 161 days
- 1,119
- 56
Zillow last checked:
Listing updated:
Listed by:
Manuel L. Bettencourt DRE #01909219 559-288-3526,
Real Broker,
Johanna Mott DRE #01989617 559-242-6333,
Real Broker
Source: Fresno MLS,MLS#: 646259Originating MLS: Fresno MLS
Facts & features
Interior
Bedrooms & bathrooms
- Bedrooms: 3
- Bathrooms: 2
Primary bedroom
- Area: 0
- Dimensions: 0 x 0
Bedroom 1
- Area: 0
- Dimensions: 0 x 0
Bedroom 2
- Area: 0
- Dimensions: 0 x 0
Bedroom 3
- Area: 0
- Dimensions: 0 x 0
Bedroom 4
- Area: 0
- Dimensions: 0 x 0
Bathroom
- Features: Tub/Shower, Shower
Dining room
- Area: 0
- Dimensions: 0 x 0
Family room
- Area: 0
- Dimensions: 0 x 0
Kitchen
- Features: Breakfast Bar
- Area: 0
- Dimensions: 0 x 0
Living room
- Area: 0
- Dimensions: 0 x 0
Basement
- Area: 0
Heating
- Has Heating (Unspecified Type)
Cooling
- Central Air
Appliances
- Included: F/S Range/Oven, Gas Appliances
- Laundry: Inside
Features
- Built-in Features
- Flooring: Laminate, Tile
- Windows: Double Pane Windows
- Number of fireplaces: 1
Interior area
- Total structure area: 1,513
- Total interior livable area: 1,513 sqft
Property
Parking
- Total spaces: 1
- Parking features: RV Access/Parking
- Attached garage spaces: 1
Features
- Levels: One
- Stories: 1
- Patio & porch: Covered, Concrete
Lot
- Size: 5,501 Square Feet
- Dimensions: 55 x 100
- Features: Urban, Sprinklers In Front, Sprinklers Auto, Garden
Details
- Additional structures: Shed(s)
- Parcel number: 31247117
- Zoning: RS5
Construction
Type & style
- Home type: SingleFamily
- Property subtype: Residential, Single Family Residence
Materials
- Stucco
- Foundation: Concrete
- Roof: Composition
Condition
- Year built: 1990
Utilities & green energy
- Electric: On
- Sewer: Public Sewer
- Water: Public
- Utilities for property: Public Utilities
Green energy
- Energy generation: Solar
Community & HOA
Location
- Region: Fresno
Financial & listing details
- Price per square foot: $237/sqft
- Tax assessed value: $278,874
- Date on market: 3/29/2026
- Cumulative days on market: 161 days
- Listing agreement: Exclusive Right To Sell
- Listing terms: Government,Conventional,Cash
Estimated market value
Not available
Estimated sales range
Not available
$2,239/mo
Price history
| Date | Event | Price |
|---|---|---|
| 8/25/2026 | Price change | $358,000-1.9%$237/sqft |
Source: Fresno MLS #646259 Report a problem | ||
| 5/26/2026 | Price change | $365,000-2.7%$241/sqft |
Source: Fresno MLS #646259 Report a problem | ||
| 3/30/2026 | Listed for sale | $375,000+50%$248/sqft |
Source: Fresno MLS #646259 Report a problem | ||
| 3/10/2020 | Sold | $250,000+0%$165/sqft |
Source: Public Record Report a problem | ||
| 1/29/2020 | Listed for sale | $249,900+31.5%$165/sqft |
Source: Envision Realty, Inc. #536531 Report a problem | ||
| 4/27/2017 | Sold | $190,000+0.1%$126/sqft |
Source: Public Record Report a problem | ||
| 1/23/2017 | Listing removed | $189,900$126/sqft |
Source: Capitol Real Estate Group, Inc #475412 Report a problem | ||
| 1/15/2017 | Listed for sale | $189,900+46.2%$126/sqft |
Source: Capitol Real Estate Group, Inc #475412 Report a problem | ||
| 12/9/2016 | Sold | $129,922+8.3%$86/sqft |
Source: Public Record Report a problem | ||
| 6/18/2002 | Sold | $120,000+37.9%$79/sqft |
Source: Public Record Report a problem | ||
| 3/30/1995 | Sold | $87,000$58/sqft |
Source: Public Record Report a problem | ||
Public tax history
| Year | Property taxes | Tax assessment |
|---|---|---|
| 2026 | -- | $278,874 +2% |
| 2025 | $3,365 -0.3% | $273,407 +2% |
| 2024 | $3,376 +2.5% | $268,047 +2% |
| 2023 | $3,293 +6% | $262,792 +2% |
| 2022 | $3,107 -0.7% | $257,640 +2% |
| 2021 | $3,129 +30.8% | $252,589 +25.3% |
| 2020 | $2,392 +1.6% | $201,629 +2% |
| 2019 | $2,354 +2.4% | $197,676 +2% |
| 2018 | $2,299 +39.2% | $193,800 +49.1% |
| 2017 | $1,651 -58.6% | $130,000 -13.2% |
| 2016 | $3,985 +165.4% | $149,742 +20.6% |
| 2015 | $1,502 +4.5% | $124,200 +6.7% |
| 2014 | $1,436 | $116,400 |
| 2013 | -- | $116,400 +9.9% |
| 2012 | -- | $105,900 -5% |
| 2011 | -- | $111,500 -15% |
| 2010 | -- | $131,200 |
| 2009 | -- | $131,200 -2.8% |
| 2008 | -- | $134,958 +2% |
| 2007 | -- | $132,313 +2% |
| 2006 | -- | $129,719 +2% |
| 2005 | -- | $127,176 +2% |
| 2004 | -- | $124,684 +1.9% |
| 2003 | -- | $122,400 +23.7% |
| 2002 | -- | $98,913 +2% |
| 2001 | $1,141 | $96,974 |
Find assessor info on the county website
Monthly payment
Est. payment
Payment breakdown
Explore the cost of this home by adjusting the details. Changes won't be saved.Climate risks
Neighborhood: West
Nearby schools
Schools provided by the listing agent
- Elementary: McKinley
- Middle: Rio Vista
- High: Central East
Source: Fresno MLS. This data may not be complete. We recommend contacting the local school district to confirm school assignments for this home.
Similar homes
- $359,9993 bd2 ba1.3k sqft5430 W Fedora Ave, Fresno, CA 93722For Sale
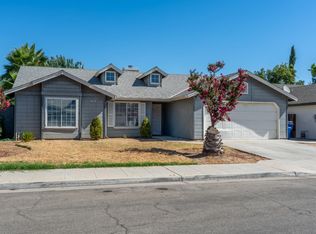 MLS ID #653029, Jose A. Quezada. Fresno MLS
 - $379,9003 bd2 ba1.2k sqft4239 W Cambridge Avenue, Fresno, CA 93722For Sale
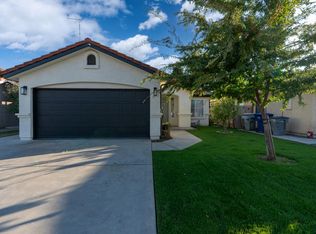 MLS ID #238051, Jacob Kutsch, KW Ascend. TCMLS
 - $389,9003 bd3 ba1.5k sqft3290 N Rafael Ave, Fresno, CA 93722For Sale
 MLS ID #649754, Teresa Norman. Fresno MLS
 - $379,9004 bd2 ba1.5k sqft5798 W Acacia Ave, Fresno, CA 93722For Sale
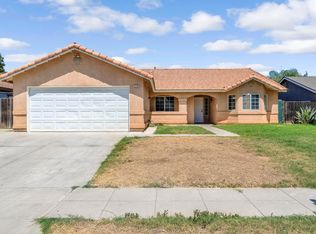 MLS ID #654063, Kaying Vang. Fresno MLS
Local buyer's agents are ready to help
