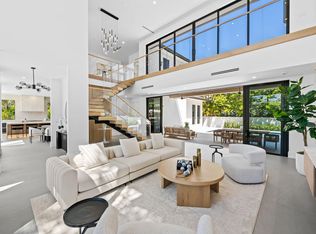
The new construction home at 2609 NW 27 Way in Fort Lauderdale blends livability, elegance and comfort in the highly desirable neighborhood of Coral Ridge and Bayview Elementary School. The two bright and spacious living rooms, open kitchen, and seamless indoor/outdoor dining provide a modern living lifestyle in a private and quiet setting. A 30ft fully retractable glass wall connects the elegant interiors to the pool and covered patio with automatic privacy screening for year-round enjoyment. The first floor primary suite has private patio access, 2 walk-in closets, and spacious bathroom with dual shower and separate water closet. Also on the first floor is a second bedroom with private entryway, perfect for guests or a home office, and a powder room/cabana bath with outdoor shower. The heart of the home is its well-appointed, open concept kitchen with custom solid wood cabinetry, Thermador appliances, and walk-thru pantry. The second floor entertainment loft has a wet bar, dishwasher, fridge/freezer, and balcony offering treetop views and beautiful sunsets. Three additional ensuite bedrooms, a powder room and a second laundry room complete this perfectly appointed home. The 2-car garage has 15ft ceilings offering ample space for car lifts. Full smart home capability, top of the line appliances and extensive landscaping makes for the perfect oasis in a perfect location. Close to beach, Bayview Elementary and golf club. Don't miss your opportunity to enjoy the best that South Florida living has to offer at 2609 NW 27 Way in Coral Ridge.
New construction
$5,350,000
2609 NE 27th Way, Fort Lauderdale, FL 33306
5beds
4,714sqft
Single Family Residence
Built in 2026
10,000 Square Feet Lot
$5,070,700 Zestimate®
$1,135/sqft
$-- HOA
What's special
Three additional ensuite bedroomsFull smart home capabilityExtensive landscapingSecond laundry roomOpen kitchenWalk-thru pantryThermador appliances
- 327 days
- 402
- 28
Zillow last checked:
Listing updated:
Listed by:
Christine McKelvey 917-319-7821,
The Corcoran Group
Source: BeachesMLS,MLS#: R11132910 Originating MLS: BeachesMLS
Originating MLS: BeachesMLSFacts & features
Interior
Bedrooms & bathrooms
- Bedrooms: 5
- Bathrooms: 7
- Full bathrooms: 5
- 1/2 bathrooms: 2
- Main level bathrooms: 3
- Main level bedrooms: 2
Heating
- Central, Zoned
Cooling
- Central Air, Zoned
Appliances
- Included: Dryer, Dishwasher, Free-Standing Freezer, Gas Range, Gas Water Heater, Oven, Refrigerator, Water Heater, Washer
- Laundry: Inside
Features
- Wet Bar, Bathtub, Dual Sinks, Eat-in Kitchen, High Ceilings, Kitchen Island, Living/Dining Room, Main Level Primary, Pantry, Storage, Soaking Tub, Separate Shower, Walk-In Closet(s)
- Flooring: Wood
Interior area
- Total structure area: 6,616
- Total interior livable area: 4,714 sqft
Video & virtual tour
Property
Parking
- Total spaces: 2
- Parking features: Attached, Garage, Garage Door Opener
- Attached garage spaces: 2
Features
- Levels: Multi/Split,Two
- Stories: 2
- Patio & porch: Covered, Open, Patio, Balcony
- Exterior features: Balcony, Lighting, Outdoor Living Area, Outdoor Shower
- Has private pool: Yes
- Pool features: Heated, Outside Bath Access
- Has spa: Yes
- Spa features: Heated
- Fencing: Fenced
- Waterfront features: None
Lot
- Size: 10,000 Square Feet
- Dimensions: 100 x 100
- Features: Sprinkler System, < 1/4 Acre
Details
- Parcel number: 494225043430
- Zoning: RS 4.4
Construction
Type & style
- Home type: SingleFamily
- Property subtype: Single Family Residence
Materials
- Block
- Roof: Concrete,Tile
Condition
- New Construction
- New construction: Yes
- Year built: 2026
Utilities & green energy
- Electric: 3 Phase
- Sewer: Public Sewer
- Water: Public
- Utilities for property: Cable Available, Sewer Available, Water Available
Community & HOA
Community
- Subdivision: CORAL RIDGE GALT ADD NO 1
HOA
- Has HOA: No
Location
- Region: Fort Lauderdale
Financial & listing details
- Price per square foot: $1,135/sqft
- Tax assessed value: $950,000
- Annual tax amount: $13,144
- Date on market: 10/16/2025
- Cumulative days on market: 327 days
- Listing terms: Conventional
Estimated market value
$5,070,700
$4.82M - $5.32M
Not available
Price history
| Date | Event | Price |
|---|---|---|
| 3/28/2026 | Price change | $5,350,000-4.5%$1,135/sqft |
Source:  BeachesMLS #R11132910 Report a problem BeachesMLS #R11132910 Report a problem | ||
| 10/16/2025 | Listed for sale | $5,600,000+505.4%$1,188/sqft |
Source: BeachesMLS #RX-11132910 Report a problem | ||
| 9/3/2022 | Listing removed | -- |
Source: BHHS broker feed Report a problem | ||
| 9/1/2022 | Sold | $925,000-37.3%$196/sqft |
Source:  MIAMI #A11174817 Report a problem MIAMI #A11174817 Report a problem | ||
| 4/11/2013 | Listing removed | $1,475,000$313/sqft |
Source: Unique Realty Group of Keller williams Report a problem | ||
| 3/10/2013 | Listed for sale | $1,475,000+353.8%$313/sqft |
Source: Unique Realty Group of Keller williams Report a problem | ||
| 10/21/1999 | Sold | $325,000+25%$69/sqft |
Source: Public Record Report a problem | ||
| 11/21/1997 | Sold | $260,000+40.5%$55/sqft |
Source: Public Record Report a problem | ||
| 5/19/1995 | Sold | $185,000$39/sqft |
Source: Public Record Report a problem | ||
Public tax history
| Year | Property taxes | Tax assessment |
|---|---|---|
| 2025 | $15,560 +18.4% | $770,000 +10% |
| 2024 | $13,145 -19.3% | $700,000 -17.6% |
| 2023 | $16,279 +105.6% | $850,000 +94.1% |
| 2022 | $7,918 -17.7% | $437,890 +3% |
| 2021 | $9,618 +27.5% | $425,140 +1.4% |
| 2020 | $7,545 +5.3% | $419,280 +2.3% |
| 2019 | $7,167 | $409,860 +1.9% |
| 2018 | $7,167 +5.2% | $402,220 +2.1% |
| 2017 | $6,810 +0.5% | $393,950 +2.1% |
| 2016 | $6,774 -0.8% | $385,850 +0.7% |
| 2015 | $6,828 -1.6% | $383,170 +0.8% |
| 2014 | $6,940 -0.9% | $380,130 -23.1% |
| 2013 | $7,006 +4% | $494,270 +14% |
| 2012 | $6,735 +3.7% | $433,490 -7.8% |
| 2011 | $6,497 -0.5% | $470,150 +33.5% |
| 2010 | $6,529 +6.3% | $352,260 +2.7% |
| 2009 | $6,140 +0.8% | $343,000 +0.1% |
| 2008 | $6,092 -1.6% | $342,660 +3% |
| 2007 | $6,194 -7.3% | $332,680 +2.5% |
| 2006 | $6,682 | $324,570 +3% |
| 2005 | -- | $315,120 +3% |
| 2004 | $7,034 +3.6% | $305,950 +1.9% |
| 2003 | $6,787 +0.3% | $300,250 +2.4% |
| 2002 | $6,765 +1.8% | $293,220 +1.6% |
| 2001 | $6,643 +7.4% | $288,610 |
| 2000 | $6,188 | -- |
Find assessor info on the county website
Monthly payment
Est. payment
Payment breakdown
Explore the cost of this home by adjusting the details. Changes won't be saved.Climate risks
Neighborhood: Coral Ridge
Nearby schools
Schools provided by the listing agent
- Elementary: Bayview
- Middle: Sunrise
- High: Fort Lauderdale
Source: BeachesMLS. This data may not be complete. We recommend contacting the local school district to confirm school assignments for this home.
- $5,5003 bd2 ba1.6k sqft2601 NE 27th Way, Fort Lauderdale, FL 33306For Rent

- $1,630,9005 bd3 ba3.2k sqft2608 NE 27th Ter, Fort Lauderdale, FL 33306Off Market

- $--3 bd2 ba1.6k sqft2601 NE 27th Way #0, Fort Lauderdale, FL 33306Off Market

- $1,728,8004 bd3 ba2.6k sqft2617 NE 27th Way, Fort Lauderdale, FL 33311Off Market
Similar homes
- $5,350,0006 bd7 ba5k sqft2506 NE 14TH Street, Fort Lauderdale, FL 33304For Sale

 MLS ID #B26063098, Larry L Revier, TrustLarry Real Estate. BeachesMLS
 - $4,650,0005 bd5 ba4.7k sqft2625 NE 29th Court, Fort Lauderdale, FL 33306New Construction
 MLS ID #B26007347, Vito Anthony Labalestra, Compass Florida, LLC. BeachesMLS
 - $5,995,0004 bd4 ba4.2k sqft2401 N Atlantic Boulevard, Fort Lauderdale, FL 33305For Sale
 MLS ID #F10531300, Julie Jones, Douglas Elliman. BeachesMLS
 - $5,500,0005 bd5 ba3.5k sqft7 Tahoe Lane, Sea Ranch Lakes, FL 33308For Sale
 MLS ID #B26068945, Veroushka Maclean Volkert, One Sotheby's Int'l Realty. BeachesMLS
 - $4,975,0005 bd6 ba4.5k sqft2406 NE 13th Court, Fort Lauderdale, FL 33304New ConstructionMLS ID #B26013470, Larry L Revier, TrustLarry Real Estate. BeachesMLS
- $5,350,0005 bd6 ba4.5k sqft1032 SE 12th Way, Fort Lauderdale, FL 33316For SaleMLS ID #B26005866, Catherine L Alegre, City Real Estate Corp. BeachesMLS
- $4,850,0005 bd6 ba4.7k sqft2737 NE 18th Street, Fort Lauderdale, FL 33305New ConstructionMLS ID #R11025419, Jared D Niles, Tangent Realty Corp. BeachesMLS
- $6,300,0005 bd6 ba6.1k sqft2740 NE 17th Street, Fort Lauderdale, FL 33305For SaleMLS ID #B26040792, Elvira Santamaria, Beckett Realty Advisors, LLC. BeachesMLS
- $6,990,0006 bd8 ba5k sqft2718 NE 17th Street, Fort Lauderdale, FL 33305For SaleMLS ID #B26045239, Stephanie Hotte, Walker Realty and Investments. BeachesMLS
- $3,699,0004 bd6 ba3.4k sqft2717 NE 33rd Street, Fort Lauderdale, FL 33306New ConstructionMLS ID #B26040626, Julie Jones, Douglas Elliman. BeachesMLS
- $6,499,5005 bd7 ba6.6k sqft2627 NE 14th Street, Fort Lauderdale, FL 33304For SaleMLS ID #R11066915, Jared D Niles, Tangent Realty Corp. BeachesMLS
- $4,750,0007 bd4 ba5k sqft506 Victoria Terrace, Fort Lauderdale, FL 33301For SaleMLS ID #B26010401, Joseph A Beltrand, Charles Rutenberg Realty FTL. BeachesMLS
- $3,300,0004 bd4 ba3.5k sqft2517 NE 13TH Street, Fort Lauderdale, FL 33304For SaleMLS ID #B26056684, Larry L Revier, TrustLarry Real Estate. BeachesMLS
- $3,499,0004 bd4 ba3.3k sqft3111 NE 55th Street, Fort Lauderdale, FL 33308For SaleMLS ID #B26070717, Erica J Stowers, Douglas Elliman. BeachesMLS
- $6,500,0007 bd8 ba6.1k sqft2035 Intracoastal Drive, Fort Lauderdale, FL 33305For SaleMLS ID #F10548190, Larry L Revier, TrustLarry Real Estate. BeachesMLS
- $3,950,0005 bd6 ba4.5k sqft1625 SE 1st Street, Fort Lauderdale, FL 33301New ConstructionMLS ID #B26067018, Jacquelyn E Scott, RE/MAX FIRST. BeachesMLS
- $3,799,9994 bd5 ba3.4k sqft3316 NE 37th Street, Fort Lauderdale, FL 33308For SaleMLS ID #B26024963, Cameron Roth, Coldwell Banker. BeachesMLS
- $4,285,0005 bd6 ba4.3k sqft1020 SE 9TH Avenue, Fort Lauderdale, FL 33316For SaleMLS ID #B26052050, Alin V Zdroba, Propertio. BeachesMLS
- $5,649,0005 bd5 ba4.2k sqft2612 NE 4TH Street, Pompano Beach, FL 33062New ConstructionMLS ID #B26055634, Yannick Martel, EXP Realty LLC. BeachesMLS
- $3,100,0004 bd4 ba3.4k sqft3201 NE 26TH Street, Fort Lauderdale, FL 33305New ConstructionMLS ID #B26067083, Whitney J Dutton, Native Realty Co.. BeachesMLS
