This stunning mid-century modern home just got a $130k renovation facelift and is located in the heart of NW Gainesville just off 16th Avenue! When you arrive you'll appreciate the beautiful Florida native landscaping, the new roof (2023), and the brand new exterior paint. As you step inside, you'll enjoy the new front door with opaque glass that lets in an abundance of natural light into the newly redesigned entry way with the perfect amount of space for a drop zone. The foyer opens to an expansive living area with new luxury vinyl plank floors, two dining spaces, a massive kitchen, and a perfect living room. The kitchen is a chef's dream with custom built cabinetry, a 10' island with counter height seating, beautiful gold carrara quartz countertops, marble backsplash, floating wood shelves, stainless steel appliances, and perfect fixtures that cast a beautiful light throughout the entire space. The kitchen opens to a charming and inviting living room with warm, southern yellow pine paneling, built-in custom shelving, an abundance of windows, and the paneled ceiling with exposed beams is the icing on the cake! French doors lead to a large, fully covered and screened patio perfect for enjoying your morning coffee and relaxing in the evenings. A hidden door built-in to the living room shelving leads you to the newly renovated primary suite with its own private access to the back patio. The primary suite truly feels like an owner's retreat with a spa-like bathroom featuring a double vanity, a free standing shower, and a walk-in closet. On the opposite side of the home are two well-appointed guest bedrooms with pristine terrazzo floors and a full guest bathroom. Just off the kitchen, is the third guest bedroom and the second full guest bath. Additional features include: a large addition/storage room between the kitchen and carport; a spacious storage shed; and a covered carport. You truly must see this home to fully appreciate all the charm and character. Call today to schedule your showing! *Buyer to verify all property details.*
Sold for $475,000
$475,000
2609 NW 12TH AVENUE, GAINESVILLE, FL 32605
4beds
2,360sqft
Single Family Residence
Built in 1959
0.29 Acres Lot
$477,500 Zestimate®
$201/sqft
$2,798 Estimated rent
Home value
$477,500
$454,000 - $501,000
$2,798/mo
Zestimate® history
Owner options
List your home for rent
$2,798/mo
Rent Zestimate®
Find your next renter with Zillow Rental Manager. Plus, with online applications, you can quickly screen prospective tenants – for free.
$2,798/mo
Rent Zestimate®
Refinance and save
$3,401/mo
Est. payment
Refinancing to a lower rate could help reduce your monthly payments and save thousands over the life of the loan.
$3,401/mo
Est. payment
Explore your selling options
Work with a Zillow partner agent
Leverage their expertise and Zillow's premium Showcase listings to get your home seen by more buyers.
Get startedList with your own agent
Get your home in front of millions of buyers by listing it on Zillow.
Learn how to do itSell it yourself
Take full control of how buyers see your home on Zillow by listing For Sale by Owner (FSBO).
List your homeWhat's special
Zillow last checked:
Listing updated:
Listed by:
Jonathan Mills 352-672-4467,
KELLER WILLIAMS GAINESVILLE REALTY PARTNERS 352-240-0600,
McCall Griggs 352-672-3377,
KELLER WILLIAMS GAINESVILLE REALTY PARTNERS
Bought with:
Lindsey Johnson, 3373298
KELLER WILLIAMS GAINESVILLE REALTY PARTNERS
Source: Stellar MLS,MLS#: GC524640 Originating MLS: Gainesville-Alachua
Originating MLS: Gainesville-Alachua
Facts & features
Interior
Bedrooms & bathrooms
- Bedrooms: 4
- Bathrooms: 3
- Full bathrooms: 3
Primary bedroom
- Features: Walk-In Closet(s)
- Level: First
Bedroom 2
- Features: Built-in Closet
- Level: First
Bedroom 3
- Features: Built-in Closet
- Level: First
Bedroom 4
- Features: Built-in Closet
- Level: First
Primary bathroom
- Level: First
Bathroom 2
- Level: First
Bathroom 3
- Level: First
Kitchen
- Level: First
Living room
- Level: First
Heating
- Natural Gas
Cooling
- Central Air
Appliances
- Included: Dishwasher, Disposal, Dryer, Microwave, Range, Range Hood, Refrigerator, Washer
- Laundry: Inside, Laundry Closet
Features
- Built-in Features, Ceiling Fan(s), Eating Space In Kitchen, Open Floorplan, Solid Surface Counters, Solid Wood Cabinets, Split Bedroom, Thermostat, Walk-In Closet(s)
- Flooring: Luxury Vinyl, Terrazzo, Tile
- Doors: French Doors
- Windows: Window Treatments
- Has fireplace: No
Interior area
- Total structure area: 2,932
- Total interior livable area: 2,360 sqft
Property
Parking
- Total spaces: 2
- Parking features: Carport
- Carport spaces: 2
Features
- Levels: One
- Stories: 1
- Patio & porch: Rear Porch, Screened
- Exterior features: Awning(s), Rain Gutters, Sidewalk, Storage
- Fencing: Wire,Wood
- Has view: Yes
- View description: Trees/Woods
Lot
- Size: 0.29 Acres
- Residential vegetation: Trees/Landscaped
Details
- Additional structures: Shed(s), Storage
- Parcel number: 06438032000
- Zoning: RSF1
- Special conditions: None
Construction
Type & style
- Home type: SingleFamily
- Property subtype: Single Family Residence
Materials
- Block, Concrete
- Foundation: Slab
- Roof: Shingle
Condition
- New construction: No
- Year built: 1959
Utilities & green energy
- Sewer: Public Sewer
- Water: Public
- Utilities for property: BB/HS Internet Available, Cable Available, Electricity Connected, Natural Gas Connected, Sewer Connected, Street Lights, Water Connected
Community & HOA
Community
- Pet fee: $0 monthly
- Subdivision: MASON MANOR
HOA
- Has HOA: No
Location
- Region: Gainesville
Financial & listing details
- Price per square foot: $201/sqft
- Tax assessed value: $394,018
- Annual tax amount: $5,055
- Date on market: 8/30/2024
- Cumulative days on market: 2 days
- Listing terms: Cash,Conventional,FHA,VA Loan
- Ownership: Fee Simple
- Total actual rent: 0
- Electric utility on property: Yes
- Road surface type: Paved
Price history
| Date | Event | Price |
|---|---|---|
| 9/30/2024 | Sold | $475,000$201/sqft |
Source:  Stellar MLS #GC524640 Report a problem Stellar MLS #GC524640 Report a problem | ||
| 9/2/2024 | Pending sale | $475,000$201/sqft |
Source: Stellar MLS #GC524640 Report a problem | ||
| 8/30/2024 | Listed for sale | $475,000+145.7%$201/sqft |
Source: Stellar MLS #GC524640 Report a problem | ||
| 7/29/2019 | Sold | $193,300-7.9%$82/sqft |
Source: Public Record Report a problem | ||
| 7/8/2019 | Pending sale | $209,900$89/sqft |
Source: Florida Homes Realty & Mortgage #424118 Report a problem | ||
| 7/1/2019 | Listed for sale | $209,900$89/sqft |
Source: Florida Homes Realty & Mortgage #424118 Report a problem | ||
| 6/23/2019 | Pending sale | $209,900$89/sqft |
Source: Florida Homes Realty & Mortgage #424118 Report a problem | ||
| 6/21/2019 | Price change | $209,900-4.5%$89/sqft |
Source: Florida Homes Realty & Mortgage #424118 Report a problem | ||
| 5/21/2019 | Price change | $219,900-8.3%$93/sqft |
Source: Florida Homes Realty & Mortgage #424118 Report a problem | ||
| 4/11/2019 | Listed for sale | $239,900$102/sqft |
Source: Florida Homes Realty & Mortgage #424118 Report a problem | ||
Public tax history
| Year | Property taxes | Tax assessment |
|---|---|---|
| 2025 | $8,082 +44.6% | $394,018 +78.8% |
| 2024 | $5,590 +10.6% | $220,421 +10% |
| 2023 | $5,055 +14.5% | $200,383 +10% |
| 2022 | $4,414 +12.3% | $182,167 +10% |
| 2021 | $3,930 +3.1% | $165,606 +3.1% |
| 2020 | $3,812 +10.2% | $160,606 +14.4% |
| 2019 | $3,459 | $140,399 +22.4% |
| 2018 | $3,459 +92.5% | $114,730 +2.1% |
| 2017 | $1,797 +0.3% | $112,370 +2.1% |
| 2016 | $1,791 +2.7% | $110,060 +0.7% |
| 2015 | $1,744 -1.2% | $109,300 +0.8% |
| 2014 | $1,765 +0.3% | $108,440 -22% |
| 2013 | $1,759 | $139,000 -1.1% |
| 2012 | -- | $140,500 +38.4% |
| 2011 | -- | $101,530 -33.3% |
| 2010 | -- | $152,200 -12.2% |
| 2009 | -- | $173,400 -1.4% |
| 2008 | -- | $175,900 +7.8% |
| 2007 | -- | $163,100 +4.9% |
| 2006 | -- | $155,500 +9.6% |
| 2005 | -- | $141,900 +11.2% |
| 2004 | -- | $127,600 +33.1% |
| 2003 | -- | $95,900 |
| 2002 | -- | $95,900 +1.9% |
| 2001 | -- | $94,100 +22.7% |
| 2000 | -- | $76,700 |
Find assessor info on the county website
Neighborhood: 32605
Nearby homes
- $289,6003 bd2 ba1.4k sqft2619 NW 12th Ave, Gainesville, FL 32605Off Market
- $304,7004 bd2 ba1.6k sqft2549 NW 12th Ave, Gainesville, FL 32605Off Market
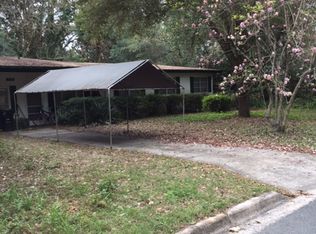
- $380,0003 bd2 ba1.3k sqft2610 NW 11th Ave, Gainesville, FL 32605Sold
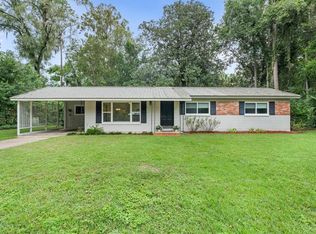
- $300,0003 bd2 ba1.4k sqft2620 NW 11th Ave, Gainesville, FL 32605Sold
- $333,8003 bd2 ba1.7k sqft2530 NW 11th Ave, Gainesville, FL 32605Off Market
- $288,0003 bd2 ba1.5k sqft2610 NW 12th Ave, Gainesville, FL 32605Off Market
- $311,9004 bd2 ba1.9k sqft2629 NW 12th Ave, Gainesville, FL 32605Off Market
- $274,2003 bd2 ba1.5k sqft2530 NW 12th Ave, Gainesville, FL 32605Off Market
Nearby schools
GreatSchools rating
- 5/10Caroline Beatrice Parker ElementaryGrades: K-5Distance: 0.8 mi
- 3/10Westwood Middle SchoolGrades: 6-8Distance: 0.5 mi
- 6/10Gainesville High SchoolGrades: 8-12Distance: 1.3 mi
Schools provided by the listing agent
- Elementary: Carolyn Beatrice Parker Elementary
- Middle: Westwood Middle School-AL
- High: Gainesville High School-AL
Source: Stellar MLS. This data may not be complete. We recommend contacting the local school district to confirm school assignments for this home.
Get a cash offer in 3 minutes
Find out how much your home could sell for in as little as 3 minutes with a no-obligation cash offer.
Estimated market value
$477,500
Get a cash offer in 3 minutes
Find out how much your home could sell for in as little as 3 minutes with a no-obligation cash offer.
Estimated market value
$477,500
- Florida
- Alachua County
- Gainesville
- 32605
- 2609 NW 12TH AVENUE
Nearby cities
Nearby neighborhoods
Nearby zip codes
Other Gainesville Topics
