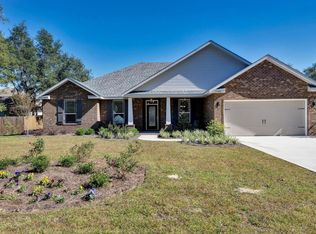
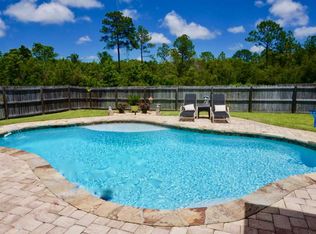
This is home! New Haven Estates is a lovely and small community featuring just 24 homes, neatly tucked away on a cul-de-sac road with no thru traffic. The Kingsbay floor plan is just the right size at 2059 sq ft and is a split floor plan with 3 bedrooms, 2 bathrooms and a bonus room that could be a 4th bedroom, office or playroom. The front porch is inviting and spacious enough for rocking chairs to enjoy evenings with neighbors. Inside the home you will find tile floors in all areas except the bedrooms which feature carpet. Upon entering the home, you have an expansive foyer with high ceilings and crown molding. To the left, a formal dining room and to the right, your bonus room with double French doors. Further, you will find the kitchen with upgraded 42'''' cabinets, granite counter tops, island, breakfast bar, pendant lighting, all stainless-steel appliances and large pantry. The expansive and open living area connects to the kitchen and features double crown molding in the tray ceiling, plantation shutters, and double French doors to the large back yard. Two additional, over-sized bedrooms have a shared bath on the right side of the home and the Master Suite is to the left. Master bathroom features dual vanities, linen closet and walk-in closet, stand up shower, and soaking tub. The gorgeous backyard has a covered patio, is fully fenced in, features a large oak tree just waiting for a swing and measures a quarter of an acre. This home is truly exceptional and is ready for you to make it home! Termite bond is active and transferable.
This property is off market, which means it's not currently listed for sale or rent on Zillow. This may be different from what's available on other websites or public sources.