Welcome to this charming ranch-style home nestled on a spacious .72-acre lot! With abundant natural light throughout, this home offers a warm and inviting atmosphere. As you step inside, you'll be greeted by a generously sized family room featuring a cozy wood-burning fireplace, perfect for those chilly evenings. The separate breakfast/dining room is a versatile space for enjoying meals with family and friends. The primary bedroom boasts a nicely designed walk-in closet. The secondary bedrooms are comfortably sized or use one for a home office. Newer hardware throughtout. For additional storage, the floored attic is ready to meet your needs. Make sure you take a look at all the space. Roof is only 3 years old. In addition there is a wired workshop in the backyard as well as a storage closet attached to the home. Home has air filtration system. Newer bathroom vanities & hardware. Best of all, this property comes with the advantage of no city taxes or HOA dues. Conveniently located close to shopping centers, major highways, and schools. Great investment or sizing down. Quiet and convenient neighborhood!
Sold for $354,000
$354,000
2609 New Oxford Dr, Apex, NC 27539
3beds
1,203sqft
Single Family Residence, Residential
Built in 1987
0.72 Acres Lot
$375,200 Zestimate®
$294/sqft
$1,849 Estimated rent
Home value
$375,200
$356,000 - $394,000
$1,849/mo
Zestimate® history
Owner options
List your home for rent
$1,849/mo
Rent Zestimate®
Find your next renter with Zillow Rental Manager. Plus, with online applications, you can quickly screen prospective tenants – for free.
$1,849/mo
Rent Zestimate®
Refinance and save
$2,136/mo
Est. payment
Refinancing to a lower rate could help reduce your monthly payments and save thousands over the life of the loan.
$2,136/mo
Est. payment
Explore your selling options
Work with a Zillow partner agent
Leverage their expertise and Zillow's premium Showcase listings to get your home seen by more buyers.
Get startedList with your own agent
Get your home in front of millions of buyers by listing it on Zillow.
Learn how to do itSell it yourself
Take full control of how buyers see your home on Zillow by listing For Sale by Owner (FSBO).
List your homeWhat's special
Wired workshopAbundant natural light throughoutClose to shopping centersAir filtration systemNewer hardwareNewer bathroom vanitiesMajor highways
Zillow last checked:
Listing updated:
Listed by:
Patty McLaughlin 919-815-7466,
EXP Realty LLC
Bought with:
Jason Dalton, 215303
Keller Williams Preferred Realty
Source: Doorify MLS,MLS#: 2530052
Facts & features
Interior
Bedrooms & bathrooms
- Bedrooms: 3
- Bathrooms: 2
- Full bathrooms: 2
Heating
- Electric, Forced Air, Heat Pump
Cooling
- Central Air, Electric, Heat Pump
Appliances
- Included: Dishwasher, Dryer, Electric Range, Electric Water Heater, Microwave, Plumbed For Ice Maker, Refrigerator, Self Cleaning Oven, Washer
- Laundry: Electric Dryer Hookup, Laundry Room, Main Level
Features
- Ceiling Fan(s), Entrance Foyer, Pantry, Master Downstairs, Shower Only, Storage, Walk-In Closet(s), Walk-In Shower
- Flooring: Carpet, Vinyl, Tile
- Doors: Storm Door(s)
- Windows: Blinds
- Basement: Crawl Space
- Number of fireplaces: 1
- Fireplace features: Family Room, Wood Burning
Interior area
- Total structure area: 1,203
- Total interior livable area: 1,203 sqft
- Finished area above ground: 1,203
- Finished area below ground: 0
Property
Parking
- Parking features: Concrete, Driveway, Parking Pad
Features
- Levels: One
- Stories: 1
- Patio & porch: Patio, Porch
- Exterior features: Rain Gutters
- Has view: Yes
Lot
- Size: 0.72 Acres
- Dimensions: 97 x 236 x 168 x 250
- Features: Garden, Hardwood Trees, Landscaped, Wooded
Details
- Additional structures: Shed(s), Storage, Workshop
- Parcel number: 0689033369
Construction
Type & style
- Home type: SingleFamily
- Architectural style: Ranch
- Property subtype: Single Family Residence, Residential
Materials
- Fiber Cement, Masonite
Condition
- New construction: No
- Year built: 1987
Utilities & green energy
- Sewer: Septic Tank
- Water: Public
- Utilities for property: Cable Available
Community & HOA
Community
- Subdivision: Brighton Woods
HOA
- Has HOA: No
Location
- Region: Apex
Financial & listing details
- Price per square foot: $294/sqft
- Tax assessed value: $342,219
- Annual tax amount: $1,679
- Date on market: 9/1/2023
Price history
| Date | Event | Price |
|---|---|---|
| 9/27/2023 | Sold | $354,000-1.6%$294/sqft |
Source:  Doorify MLS #2530052 Report a problem Doorify MLS #2530052 Report a problem | ||
| 9/7/2023 | Contingent | $359,900$299/sqft |
Source: Doorify MLS #2530052 Report a problem | ||
| 9/1/2023 | Listed for sale | $359,900+172.7%$299/sqft |
Source: Doorify MLS #2530052 Report a problem | ||
| 3/18/2005 | Sold | $132,000$110/sqft |
Source: Public Record Report a problem | ||
Public tax history
| Year | Property taxes | Tax assessment |
|---|---|---|
| 2025 | $2,209 +3% | $342,219 |
| 2024 | $2,145 +27.7% | $342,219 +60.8% |
| 2023 | $1,679 +7.9% | $212,815 |
| 2022 | $1,557 +2.7% | $212,815 |
| 2021 | $1,515 +1.7% | $212,815 |
| 2020 | $1,491 +0.7% | $212,815 +19% |
| 2019 | $1,480 | $178,762 |
| 2018 | $1,480 +14.6% | $178,762 |
| 2017 | $1,291 +2% | $178,762 |
| 2016 | $1,265 +15.8% | $178,762 +15.8% |
| 2015 | $1,092 +5.4% | $154,401 |
| 2014 | $1,036 | $154,401 |
| 2013 | -- | $154,401 |
| 2012 | -- | $154,401 |
| 2011 | -- | $154,401 |
| 2010 | -- | $154,401 |
| 2009 | -- | $154,401 |
| 2008 | -- | -- |
| 2007 | -- | -- |
| 2006 | -- | -- |
| 2005 | -- | -- |
| 2004 | -- | -- |
| 2003 | -- | -- |
| 2002 | -- | -- |
| 2001 | -- | -- |
Find assessor info on the county website
Neighborhood: 27539
Nearby homes
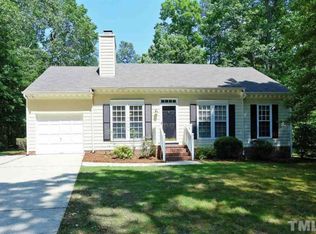
- $389,6003 bd2 ba1.2k sqft2605 New Oxford Dr, Apex, NC 27539Off Market
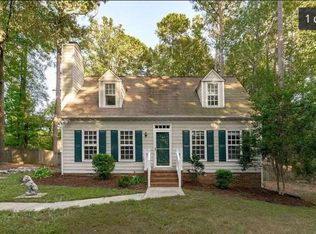
- $361,5003 bd2 ba1.3k sqft2613 New Oxford Dr, Apex, NC 27539Off Market
- $379,100-- bd2 ba1.5k sqft4420 Johnson Pond Rd, Apex, NC 27539Off Market
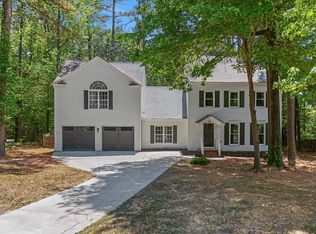
- $540,0004 bd4 ba2.3k sqft2600 New Oxford Dr, Apex, NC 27539For Sale
- $401,100-- bd2 ba1.4k sqft2617 New Oxford Dr, Apex, NC 27539Off Market
- $394,600-- bd2 ba1.5k sqft4321 New Brighton Dr, Apex, NC 27539Off Market
- $498,1003 bd3 ba1.7k sqft2616 New Oxford Dr, Apex, NC 27539Off Market
- $657,8004 bd2 ba2.8k sqft4416 Johnson Pond Rd, Apex, NC 27539Off Market
Nearby schools
GreatSchools rating
- 9/10West Lake ElementaryGrades: PK-5Distance: 1.9 mi
- 8/10West Lake MiddleGrades: 6-8Distance: 1.8 mi
- 7/10Middle Creek HighGrades: 9-12Distance: 1.9 mi
Schools provided by the listing agent
- Elementary: Wake - West Lake
- Middle: Wake - West Lake
- High: Wake - Middle Creek
Source: Doorify MLS. This data may not be complete. We recommend contacting the local school district to confirm school assignments for this home.
Get a cash offer in 3 minutes
Find out how much your home could sell for in as little as 3 minutes with a no-obligation cash offer.
Estimated market value
$375,200
Get a cash offer in 3 minutes
Find out how much your home could sell for in as little as 3 minutes with a no-obligation cash offer.
Estimated market value
$375,200
- North Carolina
- Wake County
- Apex
- 27539
- 2609 New Oxford Dr
Nearby cities
Nearby zip codes
Other Apex Topics
