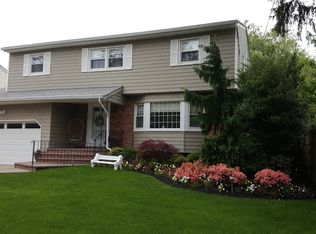
CHARMING COLONIAL NESTLED ON A LEVEL QUARTER-ACRE LOT IN BALDWIN'S COVETED SILVER LAKE NEIGHBORHOOD,THIS DELIGHTFUL RESIDENCE OFFERS 4-5 BEDROOMS AND 3 BATHROOMS ACROSS APPROXIMATELY 2,000 SQ FT OF THOUGHTFULLY DESIGNED LIVING SPACE. A WELCOMING FRONT PORCH SETS THE TONE ,LEADING INTO A GRACIOUS FRONT PORCH SETS THE TONE ,LEADING INTO A GRACIOUS FOYER WITH GLEAMING HARDWOOD FLOORS THAT FLOW THROUGHOUT THE MAIN LEVEL. THE SPACIOUS LIVING ROOM OPENS TO A FORMAL DINING ROOM ENHANCED BY CLASSIC MOLDINGS ,SLIDING DOORS TO A HUGE DECK- IDEAL FOR ELEGANT GATHERINGS. THE EAT-IN KITCHEN COMBINES TIMELESS APPEL WITH FUNCTIONALITY FEATURING GRANITE COUNTERTOPS AND VERSATILE KITCHEN ISLAND PLUS BEAUTIFUL WHITE APPLIANCES. A VERSATILE DEN OR FAMILY CASUAL ENTERTAINING OR QUIET RELAXATION . A CONVENIENTLY LOCATED DEN AND POWDER ROOM COMPLETES THE DOWNSTAIRS LAYOUT. UPSTAIRS,THE PRIMARY SUITE BOASTS A WALKING CLOSET AND EN-SUITE BATH, ACCOMPANIED BY 3 ADDITIONAL BEDROOMS AND HALLWAY BATH-AMPLE SPACE FOR FAMILY AND GUESTS. THE FULL BASEMENT IS READY FOR A FUTURE RECREATION AREA. OUTSIDE THE 2 CAR PARKING DRIVAWAY AND ATATCHED 1 CAR GARAGE WITH ENTRANCE TO THE HOUSE ,WHILE THE PRIVATE BACKYARD -THNKS TO MATURE LANDSCAPING- CREATE A SERENE RETREAT. WITH NEARBY SILVER LAKE PARK ,OCEANSIDE SCHOLLS,AND EASY ACCESS TO PUBLIC TRANSIT,THIS HOME BALANCES SUBURBAN TRANQUILITY WITH MODERN CONVENIENCE. A TRULY DISTINCTIVE OFFERING IN A SOUGHT-AFTER COMMUNITY.
Sold for $750,000
$750,000
2609 Parkview Place, Baldwin, NY 11510
4beds
1,934sqft
Single Family Residence, Residential
Built in 1964
6,000 Square Feet Lot
$791,400 Zestimate®
$388/sqft
$5,100 Estimated rent
Home value
$791,400
$712,000 - $878,000
$5,100/mo
Zestimate® history
Owner options
List your home for rent
$5,100/mo
Rent Zestimate®
Find your next renter with Zillow Rental Manager. Plus, with online applications, you can quickly screen prospective tenants – for free.
$5,100/mo
Rent Zestimate®
Refinance and save
$4,931/mo
Est. payment
Refinancing to a lower rate could help reduce your monthly payments and save thousands over the life of the loan.
$4,931/mo
Est. payment
Explore your selling options
Work with a Zillow partner agent
Leverage their expertise and Zillow's premium Showcase listings to get your home seen by more buyers.
Get startedList with your own agent
Get your home in front of millions of buyers by listing it on Zillow.
Learn how to do itSell it yourself
Take full control of how buyers see your home on Zillow by listing For Sale by Owner (FSBO).
List your homeWhat's special
Private backyardFront porchHuge deckVersatile denPowder roomEn-suite bathPrimary suite
Zillow last checked:
Listing updated:
Listed by:
Paula I. Lescano 516-225-2870,
Exit Realty United 516-352-4600
Bought with:
Shahnewaz Qurashi, 10301222707
Exit Realty Prime
Source: OneKey® MLS as distributed by MLS GRID,MLS#: 882785
Facts & features
Interior
Bedrooms & bathrooms
- Bedrooms: 4
- Bathrooms: 3
- Full bathrooms: 2
- 1/2 bathrooms: 1
Other
- Description: One big room, laundry room, mechanicals
- Level: Basement
Other
- Description: Den, Powder Room, Kitchen, Dining Room, Living Room, Deck, Garage
- Level: First
Other
- Description: 4 bedrooms, 2 full bathroom (Primary with ensuite).
- Level: Second
Heating
- Has Heating (Unspecified Type)
Cooling
- Wall/Window Unit(s)
Appliances
- Included: Dishwasher, Electric Range, Microwave, Refrigerator, Washer, Gas Water Heater
- Laundry: In Basement
Features
- First Floor Full Bath, Ceiling Fan(s), Chandelier, Crown Molding, Eat-in Kitchen, Entrance Foyer, Formal Dining, Kitchen Island, Marble Counters, Open Kitchen, Walk Through Kitchen
- Flooring: Hardwood
- Windows: Aluminum Frames, Bay Window(s), Double Pane Windows, Screens
- Basement: Finished,Full
- Attic: Scuttle
- Has fireplace: No
Interior area
- Total structure area: 1,934
- Total interior livable area: 1,934 sqft
Property
Parking
- Total spaces: 2
- Parking features: Driveway, Garage, On Street
- Garage spaces: 1
- Has uncovered spaces: Yes
Features
- Patio & porch: Deck, Porch
- Exterior features: Lighting, Mailbox
- Fencing: Back Yard
Lot
- Size: 6,000 Square Feet
Details
- Parcel number: 2089541800000830
- Special conditions: None
Construction
Type & style
- Home type: SingleFamily
- Architectural style: Colonial
- Property subtype: Single Family Residence, Residential
Condition
- Year built: 1964
Utilities & green energy
- Sewer: Public Sewer
- Water: Public
- Utilities for property: Electricity Connected, Natural Gas Connected, Sewer Connected, Trash Collection Public, Water Connected
Community & HOA
HOA
- Has HOA: No
Location
- Region: Baldwin
Financial & listing details
- Price per square foot: $388/sqft
- Tax assessed value: $583
- Annual tax amount: $14,432
- Date on market: 6/26/2025
- Cumulative days on market: 18 days
- Listing agreement: Exclusive Right To Sell
- Listing terms: Cash,Conventional
- Electric utility on property: Yes
Price history
| Date | Event | Price |
|---|---|---|
| 9/26/2025 | Sold | $750,000+5.6%$388/sqft |
Source:  OneKey® MLS as distributed by MLS GRID #882785 Report a problem OneKey® MLS as distributed by MLS GRID #882785 Report a problem | ||
| 7/14/2025 | Pending sale | $709,999$367/sqft |
Source: OneKey® MLS as distributed by MLS GRID #882785 Report a problem | ||
| 6/26/2025 | Listed for sale | $709,999+129%$367/sqft |
Source: OneKey® MLS as distributed by MLS GRID #882785 Report a problem | ||
| 9/20/2000 | Sold | $310,000$160/sqft |
Source: Public Record Report a problem | ||
Public tax history
| Year | Property taxes | Tax assessment |
|---|---|---|
| 2024 | -- | $526 +1.3% |
| 2023 | -- | $519 -0.8% |
| 2022 | -- | $523 |
| 2021 | $14,565 +6.1% | -- |
| 2020 | $13,721 -14.2% | $800 |
| 2019 | $15,986 | $800 -23.1% |
| 2018 | $15,986 +5.4% | $1,040 |
| 2017 | $15,165 +4.7% | $1,040 |
| 2016 | $14,487 +204.6% | $1,040 |
| 2015 | $4,757 +6.8% | $1,040 |
| 2013 | $4,455 +3.5% | $1,040 |
| 2012 | $4,304 -34.5% | $1,040 -5.4% |
| 2011 | $6,575 +8.6% | $1,099 -0.2% |
| 2010 | $6,054 | $1,101 -17.2% |
| 2009 | -- | $1,330 +0.7% |
| 2008 | -- | $1,321 +5.9% |
| 2006 | -- | $1,247 -39.2% |
| 2005 | -- | $2,051 -44.7% |
| 2004 | -- | $3,712 |
| 2003 | -- | $3,712 -47% |
| 2002 | -- | $7,000 |
| 2001 | -- | $7,000 |
| 2000 | -- | $7,000 |
Find assessor info on the county website
Neighborhood: 11510
Nearby homes
- $852,700-- bd2 ba1.9k sqft2615 Parkview Pl, Baldwin, NY 11510Off Market
- $814,100-- bd2 ba1.8k sqft2601 Parkview Pl, Baldwin, NY 11510Off Market
- $897,3004 bd3 ba2k sqft2608 Overlook Pl, Baldwin, NY 11510Off Market
- $967,400-- bd3 ba2.4k sqft2592 Overlook Pl, Baldwin, NY 11510Off Market
- $19,000-- bd-- ba-- sqft15 Overlook Pl, Baldwin, NY 11510Off Market
- $863,200-- bd2 ba2.1k sqft2614 Overlook Pl, Baldwin, NY 11510Off Market
- $870,0004 bd3 ba1.9k sqft2625 Parkview Pl, Baldwin, NY 11510Off Market
- $718,400-- bd1 ba1.5k sqft2585 Parkview Pl, Baldwin, NY 11510Off Market
Nearby schools
GreatSchools rating
- 8/10School 3Grades: 1-6Distance: 0.4 mi
- 6/10School 9m Oceanside Middle SchoolGrades: 7-8Distance: 1.8 mi
- 9/10School 7 Oceanside Senior High SchoolGrades: 9-12Distance: 0.9 mi
Schools provided by the listing agent
- Elementary: School 3
- Middle: School 9M-Oceanside Middle School
- High: School 7-Oceanside Senior Hs
Source: OneKey® MLS as distributed by MLS GRID. This data may not be complete. We recommend contacting the local school district to confirm school assignments for this home.
Get a cash offer in 3 minutes
Find out how much your home could sell for in as little as 3 minutes with a no-obligation cash offer.
Estimated market value
$791,400
Get a cash offer in 3 minutes
Find out how much your home could sell for in as little as 3 minutes with a no-obligation cash offer.
Estimated market value
$791,400
- New York
- Nassau County
- Baldwin
- 11510
- 2609 Parkview Place
Nearby cities
Nearby neighborhoods
Nearby zip codes
Other Baldwin Topics
