Skip main navigation
Pending
  • $937,952

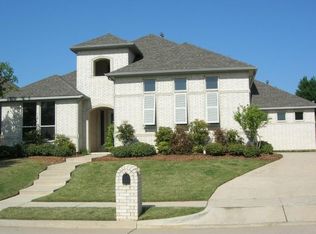
    2609 Pasadena Pl, Flower Mound, TX 75022

    5beds
    3,983sqft
    : 
    Loading
    Get pre-qualified
    Single Family Residence
    Built in 2001
    10,193 Square Feet Lot
    $942,700 Zestimate®
    $235/sqft
    $-- HOA

    What's special

    Spectacular backyard swimming poolSpa-like en-suite bathroomAttached three-car garageLarge center islandDedicated professional-grade media roomPrivate first-floor in-law suiteGourmet kitchen
    Nestled in the heart of Flower Mound, 2609 Pasadena Place is a stunning luxury estate that perfectly combines sophisticated design with everyday functionality. This exceptional property offers an unparalleled living experience, highlighted by its premium amenities, versatile floor plan, and prime location. Premium Property Features Private Oasis: A spectacular backyard swimming pool perfect for Texas summers. Entertainment Hub: A dedicated professional-grade media room for movie nights. Ample Storage: An attached three-car garage providing extensive parking and workspace. Multi-Gen Design: A private first-floor in-law suite directly adjacent to a full bathroom. Gourmet Kitchen: High-end appliances, custom cabinetry, and a large center island. Primary Retreat: A luxurious main suite featuring a spa-like en-suite bathroom. Unmatched Neighborhood Amenities Outdoor Recreation: Minutes from beautiful local parks, walking trails, and green spaces. Premier Shopping: Close proximity to The Shops at Highland Village and local boutiques. Convenient Commutes: Easy access to major freeways including I-35E and FM 1171.Local Entertainment: Near Lakeside DFW dining, movie theaters, and vibrant community events.
    24 days
    |
    606
    |
    26
    |

    Likely to sell faster than

    Zillow last checked:

    Listing updated:

    Listed by:

    Ron Hernandez 0558938 cda@williamdavisreatly.com,

    WILLIAM DAVIS REALTY 214-705-1000

    Source: NTREIS,MLS#: 21308315

      Facts & features

      Interior

      Bedrooms & bathrooms
      • Bedrooms: 5
      • Bathrooms: 4
      • Full bathrooms: 4
      Primary bedroom
      • Features: Dual Sinks, Jetted Tub, Walk-In Closet(s)
      • Level: First
      • Dimensions: 17 x 17
      Bedroom
      • Features: Walk-In Closet(s)
      • Level: First
      • Dimensions: 12 x 14
      Bedroom
      • Features: Walk-In Closet(s)
      • Level: Second
      • Dimensions: 12 x 12
      Bedroom
      • Features: Walk-In Closet(s)
      • Level: Second
      • Dimensions: 11 x 11
      Bedroom
      • Features: Walk-In Closet(s)
      • Level: Second
      • Dimensions: 16 x 11
      Living room
      • Level: First
      • Dimensions: 16 x 19
      Living room
      • Features: Built-in Features
      • Level: Second
      • Dimensions: 17 x 14
      Media room
      • Features: Built-in Features
      • Level: Second
      • Dimensions: 20 x 20
      Heating
      • Central, Natural Gas
      Cooling
      • Central Air, Ceiling Fan(s), Electric, Zoned
      Appliances
      • Included: Dishwasher, Electric Oven, Gas Cooktop, Disposal, Microwave, Refrigerator
      Features
      • Decorative/Designer Lighting Fixtures, Granite Counters, High Speed Internet, In-Law Floorplan, Cable TV
      • Flooring: Carpet, Ceramic Tile, Wood
      • Windows: Window Coverings
      • Has basement: No
      • Number of fireplaces: 1
      • Fireplace features: Gas Starter
      Interior area
      • Total interior livable area: 3,983 sqft
      Video & virtual tour

      Property

      Parking
      • Total spaces: 3
      • Parking features: Garage, Garage Door Opener, Oversized, Paved, Garage Faces Side
      • Attached garage spaces: 3
      Features
      • Levels: Two
      • Stories: 2
      • Pool features: Heated, Pool, Pool/Spa Combo, Community
      Lot
      • Size: 10,193 Square Feet
      Details
      • Parcel number: R209800

      Construction

      Type & style
      • Home type: SingleFamily
      • Architectural style: Traditional,Detached
      • Property subtype: Single Family Residence
      Materials
      • Brick, Rock, Stone
      • Foundation: Slab
      • Roof: Composition
      Condition
      • Year built: 2001

      Utilities & green energy

      • Sewer: Public Sewer
      • Water: Public
      • Utilities for property: Sewer Available, Water Available, Cable Available

      Community & HOA

      Community
      • Features: Lake, Playground, Pool, Tennis Court(s)
      • Security: Security System, Fire Alarm
      • Subdivision: Hillcrest At Wellington Ph 2
      HOA
      • Has HOA: Yes
      • Services included: All Facilities
      • HOA fee: $990 other
      • HOA name: Wellington Hoa
      • HOA phone: 214-494-6002
      Location
      • Region: Flower Mound

      Financial & listing details

      • Price per square foot: $235/sqft
      • Tax assessed value: $860,332
      • Annual tax amount: $14,337
      • Date on market: 6/24/2026
      • Cumulative days on market: 14 days
      • Listing terms: Cash,Conventional,FHA,VA Loan

        Estimated market value

        $942,700

        $896,000 - $990,000

        $5,579/mo

        Price history

        DateEventPrice
        7/8/2026Pending sale$937,952$235/sqft
        Source: NTREIS #21308315 Report a problem
        6/28/2026Contingent$937,952$235/sqft
        Source: NTREIS #21308315 Report a problem
        6/24/2026Listed for sale$937,952+52.5%$235/sqft
        Source: NTREIS #21308315 Report a problem
        1/20/2021Listing removed$615,000$154/sqft
        Source: Keller Williams #14467577 Report a problem
        12/30/2020Pending sale$615,000$154/sqft
        Source: Keller Williams Realty-FM #14467577 Report a problem
        11/7/2020Price change$615,000+0.8%$154/sqft
        Source: Keller Williams Realty-FM #14467577 Report a problem
        9/11/2020Price change$610,000-2.4%$153/sqft
        Source: Keller Williams Realty-FM #14423243 Report a problem
        9/3/2020Listed for sale$625,000+15.8%$157/sqft
        Source: Keller Williams Realty-FM #14423243 Report a problem
        6/12/2016Listing removed$539,900$136/sqft
        Source: Dallas City Center Realtors #13335746 Report a problem
        5/12/2016Pending sale$539,900$136/sqft
        Source: Dallas City Center Realtors #13335746 Report a problem
        4/11/2016Price change$539,900-1.8%$136/sqft
        Source: Dallas City Center Realtors #13335746 Report a problem
        3/27/2016Listed for sale$549,900+12.2%$138/sqft
        Source: Dallas City Center Realtors #13335746 Report a problem
        10/29/2014Sold--
        Source: Agent Provided Report a problem
        10/16/2014Pending sale$489,900$123/sqft
        Source: Keller Williams - Dallas Preston Road #13019295 Report a problem
        9/15/2014Listed for sale$489,900$123/sqft
        Source: Keller Williams Realty #13019295 Report a problem
        1/15/2007Sold--
        Source: Agent Provided Report a problem

        Public tax history

        YearProperty taxesTax assessment
        2025$12,090 +5.1%$847,849 +10%
        2024$11,509 +10.7%$770,772 +10%
        2023$10,392 -5.8%$700,702 +10%
        2022$11,036 -2.1%$637,002 +10%
        2021$11,274 -3.1%$579,093
        2020$11,633 +5.6%$579,093 +5.1%
        2019$11,016 -1.1%$551,000 +2.5%
        2018$11,134 +9.3%$537,338 +5.1%
        2017$10,185 $511,454 +5.8%
        2016$10,185 +11%$483,303 +6%
        2015$9,178 $455,853 +6.1%
        2014$9,178 $429,574 +7.1%
        2013$9,178 $401,135 +2.7%
        2012-- $390,777 -8.4%
        2011-- $426,419 +2.3%
        2010-- $416,769 +1.5%
        2009-- $410,468 -5.3%
        2007$9,822 +10.7%$433,652 +17%
        2006$8,872 +4.3%$370,527 +4.5%
        2005$8,509 $354,578 +2.1%
        2004-- $347,419 +5.6%
        2003-- $329,066 +100.7%
        2002-- $163,930
        Find assessor info on the county website

        Monthly payment

        Est. payment

        Payment breakdown

        Explore the cost of this home by adjusting the details. Changes won't be saved.
        All calculations are estimates and provided by Zillow, Inc. for informational purposes only. Actual amounts may vary.
        HOA fees may include property taxes on listings classified as Co-Ops. Contact the listing agent and/or owner for fee details.
        Mortgage interest rates are dependent on a number of factors, including credit score, down payment, and repayment length. Interest rate data provided by Zillow Group Marketplace, Inc. as of 1/1/1970 from various mortgage lenders with which we have lead or other similar arrangements; the Estimated Payment is an average of those rates.
        See how much you could borrow to make a competitive offer.

        Climate risks

        Neighborhood: Wellington

        Getting around

        9 / 100
        Car-Dependent
        21 / 100
        Somewhat Bikeable

        Nearby schools

        GreatSchools rating
        Schools provided by the listing agent
        • Elementary: Wellington
        • Middle: Mckamy
        • High: Flower Mound
        • District: Lewisville ISD

        Source: NTREIS. This data may not be complete. We recommend contacting the local school district to confirm school assignments for this home.

        A local agent can set up tours, give advice and negotiate with sellers.

        A local lender can help you make sure your offer is ready when you are.

        Browse local experts

        Similar homes