Skip main navigation
Closed
  • $870,000

    2609 Peterboro Row, Marietta, GA 30062

    4beds
    3,453sqft
    Single Family Residence
    Built in 1998
    7,840 Square Feet Lot
    $864,600 Zestimate®
    $252/sqft
    $4,015 Estimated rent

    Home value

    $864,600

    $804,000 - $934,000

    $4,015/mo

    Zestimate® history
    Loading
    Loading...

    Owner options

    List your home for rent

    $4,015/mo

    Rent Zestimate®

    Find your next renter with Zillow Rental Manager. Plus, with online applications, you can quickly screen prospective tenants – for free.

    Learn more

    $4,015/mo

    Rent Zestimate®

    Refinance and save

    $6,548/mo

    Est. payment

    Refinancing to a lower rate could help reduce your monthly payments and save thousands over the life of the loan.

    See today's rates

    $6,548/mo

    Est. payment

    Explore your selling options

    Work with a Zillow partner agent

    Leverage their expertise and Zillow's premium Showcase listings to get your home seen by more buyers.

    Get started

    List with your own agent

    Get your home in front of millions of buyers by listing it on Zillow.

    Learn how to do it

    Sell it yourself

    Take full control of how buyers see your home on Zillow by listing For Sale by Owner (FSBO).

    List your home

    What's special

    Floor-to-ceiling brick fireplaceStylish gold fixturesStainless steel appliancesNew appliancesBright two-story foyerCompletely renovated kitchenTile backsplash
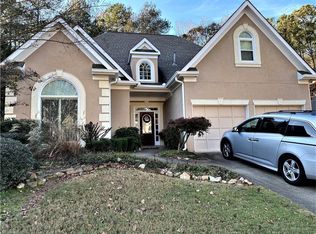
    Beautifully Renovated Master-on-Main Home on a Private Cul-de-Sac in the desirable Lost Forrest Community! This stunning 4-bedroom, 3.5-bath home has been fully renovated with approximately $150K in upgrades, offering modern style and move-in-ready convenience. Major updates include luxury vinyl plank flooring throughout, a completely renovated kitchen, three updated bathrooms, fresh interior paint, new appliances, and a brand-new water heater. Additional improvements include Nest thermostats and a Tesla EV charger in the garage. The home welcomes you with a bright two-story foyer, leading to a spacious living room with a vaulted ceiling and a formal dining room with elegant crown molding. The chef's kitchen features white cabinetry, quartz countertops, tile backsplash, stainless steel appliances, and stylish gold fixtures, along with a sunny breakfast area with bay windows overlooking the private backyard. The impressive family room offers a dramatic two-story vaulted ceiling and a floor-to-ceiling brick fireplace, creating the perfect gathering space. The main-level primary suite includes a tray ceiling and a beautifully renovated spa-style bathroom with double vanity, standalone soaking tub, and frameless walk-in shower. Upstairs are three generously sized bedrooms, including one with an ensuite bathroom and large walk-in closet, ideal as a secondary primary suite. The private, landscaped backyard provides a peaceful outdoor retreat. Community amenities include a pool, tennis courts, playground, and clubhouse. Located in the highly rated Pope High School district, the home also offers walking distance to Hightower Trail Middle School and convenient access to I-75, GA-400, shopping, dining, and parks. Move-in ready with extensive upgrades - this home truly offers comfort, style, and an exceptional location. Don't miss your chance to make it yours!

    Zillow last checked:

    Listing updated:

    Listed by:

    Jenny Pan 770-310-7095,

    Trans World Real Estate Service

    Bought with:

    Andrew J Morgan, 263401

    Keller Williams Realty Atlanta North

    Source: GAMLS,MLS#: 10708835MLS Logo

    Facts & features

    Interior

    Bedrooms & bathrooms
    • Bedrooms: 4
    • Bathrooms: 4
    • Full bathrooms: 3
    • 1/2 bathrooms: 1
    • Main level bathrooms: 1
    • Main level bedrooms: 1
    Rooms
    • Room types: Family Room, Laundry
    Kitchen
    • Features: Breakfast Area, Breakfast Bar
    Heating
    • Forced Air, Natural Gas, Zoned
    Cooling
    • Ceiling Fan(s), Central Air, Electric, Zoned
    Appliances
    • Included: Dishwasher, Disposal, Dryer, Gas Water Heater, Microwave, Refrigerator, Washer
    • Laundry: Laundry Closet
    Features
    • Double Vanity, High Ceilings, Master On Main Level, Tray Ceiling(s), Vaulted Ceiling(s), Walk-In Closet(s)
    • Flooring: Hardwood, Vinyl
    • Windows: Bay Window(s), Double Pane Windows
    • Basement: None
    • Attic: Pull Down Stairs
    • Number of fireplaces: 2
    • Fireplace features: Family Room, Gas Log, Living Room
    • Common walls with other units/homes: No Common Walls
    Interior area
    • Total structure area: 3,453
    • Total interior livable area: 3,453 sqft
    • Finished area above ground: 3,453
    • Finished area below ground: 0

    Property

    Parking
    • Total spaces: 2
    • Parking features: Garage, Garage Door Opener
    • Has garage: Yes
    Features
    • Levels: Two
    • Stories: 2
    • Patio & porch: Patio, Porch
    • Exterior features: Garden, Sprinkler System
    • Fencing: Back Yard,Fenced
    • Waterfront features: No Dock Or Boathouse
    • Body of water: None
    Lot
    • Size: 7,840 Square Feet
    • Features: Cul-De-Sac, Private
    • Residential vegetation: Wooded
    Details
    • Parcel number: 16060800200

    Construction

    Type & style
    • Home type: SingleFamily
    • Architectural style: Traditional
    • Property subtype: Single Family Residence
    Materials
    • Stucco
    • Foundation: Slab
    • Roof: Composition
    Condition
    • Updated/Remodeled
    • New construction: No
    • Year built: 1998

    Utilities & green energy

    • Sewer: Public Sewer
    • Water: Public
    • Utilities for property: Electricity Available, Natural Gas Available, Sewer Available, Water Available
    Green energy
    • Energy efficient items: Thermostat

    Community & HOA

    Community
    • Features: Clubhouse, Playground, Pool, Tennis Court(s), Walk To Schools
    • Security: Carbon Monoxide Detector(s), Smoke Detector(s)
    • Subdivision: Lost Forrest
    HOA
    • Has HOA: Yes
    • Services included: Swimming, Tennis
    • HOA fee: $1,150 annually
    Location
    • Region: Marietta

    Financial & listing details

    • Price per square foot: $252/sqft
    • Tax assessed value: $700,020
    • Annual tax amount: $8,165
    • Date on market: 3/12/2026
    • Cumulative days on market: 15 days
    • Listing agreement: Exclusive Right To Sell
    • Electric utility on property: Yes

    Price history

    DateEventPrice
    4/8/2026Sold$870,000+0%$252/sqft
    Source: GAMLS #10708835 Report a problem
    3/28/2026Pending sale$869,900$252/sqft
    Source: FMLS GA #7733540 Report a problem
    3/12/2026Listed for sale$869,900+21%$252/sqft
    Source: FMLS GA #7733540 Report a problem
    11/29/2023Sold$719,000$208/sqft
    Source: Public Record Report a problem
    11/1/2023Pending sale$719,000$208/sqft
    Source: FMLS GA #7284579 Report a problem
    10/30/2023Contingent$719,000$208/sqft
    Source: HomeSmart #7284579 Report a problem
    10/12/2023Listed for sale$719,000+66.1%$208/sqft
    Source: FMLS GA #7284579 Report a problem
    11/30/2017Sold$433,000$125/sqft
    Source: Public Record Report a problem
    10/30/2017Pending sale$433,000$125/sqft
    Source: Harry Norman, REALTORS� #5895530 Report a problem
    10/25/2017Price change$433,000-3.8%$125/sqft
    Source: Harry Norman, REALTORS� #5895530 Report a problem
    8/17/2017Price change$450,000-4.1%$130/sqft
    Source: Harry Norman, REALTORS� #5895530 Report a problem
    7/4/2017Price change$469,000-0.2%$136/sqft
    Source: DK ATLANTA AND ASSOCIATES #5873533 Report a problem
    6/9/2017Price change$469,900-1.1%$136/sqft
    Source: DK ATLANTA AND ASSOCIATES #5762369 Report a problem
    5/26/2017Price change$474,900-1%$138/sqft
    Source: DK ATLANTA AND ASSOCIATES #5762369 Report a problem
    3/16/2017Price change$479,900-1.9%$139/sqft
    Source: DK ATLANTA AND ASSOCIATES #5762369 Report a problem
    10/16/2016Listed for sale$489,300+25.5%$142/sqft
    Source: DK ATLANTA AND ASSOCIATES #5762369 Report a problem
    11/10/2003Sold$390,000+56%$113/sqft
    Source: Public Record Report a problem
    4/8/1997Sold$250,000$72/sqft
    Source: Public Record Report a problem

    Public tax history

    YearProperty taxesTax assessment
    2024$8,171 +306.1%$280,008
    2023$2,012 -0.8%$280,008 +29.5%
    2022$2,027 +4.5%$216,300 +15.6%
    2021$1,940 $187,128
    2020$1,940 +2.2%$187,128 +8%
    2019$1,899 -63.9%$173,200
    2018$5,257 $173,200 -5.7%
    2017$5,257 +284.4%$183,652
    2016$1,367 -2.2%$183,652 +12.2%
    2015$1,399 -2.2%$163,752
    2014$1,430 +4.6%$163,752 +19.5%
    2013$1,367 -64%$137,012
    2012$3,798 -0.2%$137,012
    2011$3,805 +5.2%$137,012
    2010$3,616 -18.1%$137,012 -21%
    2009$4,412 +11.9%$173,340 +11.6%
    2006$3,942 -0.4%$155,304
    2005$3,958 $155,304
    2004$3,958 +25.7%$155,304 +21.9%
    2003$3,150 -0.1%$127,352
    2002$3,152 +17.2%$127,352 +23.3%
    2001$2,688 +0.7%$103,250
    2000$2,670 $103,250
    Find assessor info on the county website

    Neighborhood: 30062

    Nearby schools

    GreatSchools rating
    Schools provided by the listing agent
    • Elementary: Shallowford Falls
    • Middle: Hightower Trail
    • High: Pope

    Source: GAMLS. This data may not be complete. We recommend contacting the local school district to confirm school assignments for this home.

    Get a cash offer in 3 minutes
    Find out how much your home could sell for in as little as 3 minutes with a no-obligation cash offer.
    Estimated market value
    $864,600
    Get a cash offer in 3 minutes
    Find out how much your home could sell for in as little as 3 minutes with a no-obligation cash offer.
    Estimated market value
    $864,600