Skip main navigation
Off market
  • $518,500

    2609 Princeton Dr, Vestal, NY 13850

    4beds
    3,450sqft
    SingleFamily
    Built in 1980
    0.27 Acres Lot
    $518,500 Zestimate®
    $150/sqft
    $3,958 Estimated rent

    Home value

    $518,500

    $482,000 - $560,000

    $3,958/mo

    Zestimate® history
    Loading
    Loading...

    Owner options

    List your home for rent

    $3,958/mo

    Rent Zestimate®

    Find your next renter with Zillow Rental Manager. Plus, with online applications, you can quickly screen prospective tenants – for free.

    Learn more

    $3,958/mo

    Rent Zestimate®

    Refinance and save

    $3,888/mo

    Est. payment

    Refinancing to a lower rate could help reduce your monthly payments and save thousands over the life of the loan.

    See today's rates

    $3,888/mo

    Est. payment

    Explore your selling options

    Work with a Zillow partner agent

    Leverage their expertise and Zillow's premium Showcase listings to get your home seen by more buyers.

    Get started

    List with your own agent

    Get your home in front of millions of buyers by listing it on Zillow.

    Learn how to do it

    Sell it yourself

    Take full control of how buyers see your home on Zillow by listing For Sale by Owner (FSBO).

    List your home

    What's special

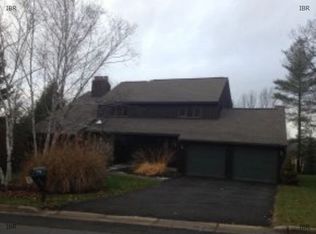
    Agents @ 3% Four BR, 2 1/2 bath colonial with contemporary flair. 2782 square feet above ground, ~700 square feet of finished walkout basement (possible 5th BR). In excellent, move in condition. Extensively landscaped yard with hundreds of perennial bulbs and plants, flowering bushes and trees. First floor windows are oversized 32"x65" and contribute to the home's light and airy feel. Front entry hall leads to open floor plan at the rear of the home that encompasses the kitchen, adjacent eating area, sunken family room with FP, and library. Triple glass french doors in family room, and double in the kitchen area overlook the deck, pool and gardens. Large screened porch with cathedral ceiling & skylights, 750 square foot 3 level deck, 16x32 heated in ground pool, hot tub, koi pond and extensive perennial gardens. Modern stainless and maple kitchen with 5 burner gas cooktop, double oven, dishwasher, refrigerator with tile countertops. Wet bar area in FR with tile counter, sink, and curly cherry cabinets. First floor has berber carpeted LR & library, front hall, dining room and sunken family room have oak floors; kitchen/dining area/mudroom/half bath/laundry room with ceramic tile floors. Second floor has 425 SF MBR suite- oversized BR, double closet, walk-in closet, remodeled full bath, plus a makeup sink. 3 additional good sized BR's plus a remodeled hall bath with ceramic tile floors, counters and tub surround, and triple sinks with solid oak cabinets. Hall and main bath linen closets. Over half of the basement is finished with berber carpets, built in lighting, bookcases, craft area, storage closet. Finished side has a window and the walkout door. Home has a huge amount of storage: double closets all BR's (most with Closetmaid), 2nd floor hall and main bath linen closets, front entry hall double closet, mudroom double closet with storage shelves, mudroom triple washer/dryer closet with wash tub and 3 full width pantry shelves over, pull down stairs in garage lead to attic storage over garage/kitchen, storage room under the 11x14 screened porch. New roof & skylights 2006, 6" of extra attic insulation, new pool liner ~2011

    This property is not currently displayed as for sale or rent on Zillow. This may be different from what's on other websites or public sources.
    Facts & features

    Interior

    Bedrooms & bathrooms
    • Bedrooms: 4
    • Bathrooms: 3
    • Full bathrooms: 2
    • 1/2 bathrooms: 1
    Heating
    • Other, Gas
    Cooling
    • Other
    Appliances
    • Included: Dishwasher, Garbage disposal, Microwave, Range / Oven, Refrigerator
    Features
    • Flooring: Tile, Carpet, Hardwood
    • Basement: Partially finished
    • Has fireplace: Yes
    Interior area
    • Total interior livable area: 3,450 sqft

    Property

    Parking
    • Parking features: Garage - Attached
    Features
    • Exterior features: Vinyl
    • Has spa: Yes
    Lot
    • Size: 0.27 Acres
    Details
    • Parcel number: 03480015818428

    Construction

    Type & style
    • Home type: SingleFamily
    • Architectural style: Colonial
    Materials
    • Metal
    • Roof: Asphalt
    Condition
    • Year built: 1980

    Community & HOA

    Location
    • Region: Vestal

    Financial & listing details

    • Price per square foot: $150/sqft
    • Tax assessed value: $446,900

    Price history

    DateEventPrice
    3/24/2021Listing removed--
    Source: Owner Report a problem
    1/2/2018Sold$305,000-6.1%$88/sqft
    Source: Public Record Report a problem
    7/26/2017Listing removed$324,900$94/sqft
    Source: Owner Report a problem
    4/27/2017Listed for sale$324,900-4.3%$94/sqft
    Source: Owner Report a problem
    11/2/2015Listing removed$339,500$98/sqft
    Source: Owner Report a problem
    7/12/2015Price change$339,500-2.7%$98/sqft
    Source: Owner Report a problem
    5/31/2015Listed for sale$349,000+38.5%$101/sqft
    Source: Owner Report a problem
    9/29/1997Sold$252,000$73/sqft
    Source: Public Record Report a problem

    Public tax history

    YearProperty taxesTax assessment
    2025-- $446,900 +5%
    2024-- $425,600 +10%
    2023-- $386,900 +15%
    2022-- $336,400 +7%
    2021-- $314,300 +10%
    2020-- $285,700
    2019-- $285,700
    2018-- $285,700
    2017$9,512 +6.6%$285,700
    2016$8,922 $285,700
    2015$8,922 $285,700
    2014$8,922 $285,700
    2013-- $285,700 -3%
    2012-- $294,500 -5%
    2011-- $309,900
    2010-- $309,900
    2009-- $309,900 +2594.8%
    2008-- $11,500
    2007-- $11,500
    2006-- $11,500
    2005-- $11,500
    2004-- $11,500
    2003-- $11,500 -7.3%
    2002-- $12,400
    2001-- $12,400
    2000-- $12,400
    Find assessor info on the county website

    Neighborhood: 13850

    Nearby schools

    GreatSchools rating