Skip main navigation
Sold for $340,000
  • $340,000

    2609 Queens Way, Vinton, VA 24179

    3beds
    2,010sqft
    Single Family Residence
    Built in 2006
    7,405 Square Feet Lot
    $381,900 Zestimate®
    $169/sqft
    $2,377 Estimated rent

    Home value

    $381,900

    $363,000 - $401,000

    $2,377/mo

    Zestimate® history
    Loading
    Loading...

    Owner options

    List your home for rent

    $2,377/mo

    Rent Zestimate®

    Find your next renter with Zillow Rental Manager. Plus, with online applications, you can quickly screen prospective tenants – for free.

    Learn more

    $2,377/mo

    Rent Zestimate®

    Refinance and save

    $2,248/mo

    Est. payment

    Refinancing to a lower rate could help reduce your monthly payments and save thousands over the life of the loan.

    See today's rates

    $2,248/mo

    Est. payment

    Explore your selling options

    Work with a Zillow partner agent

    Leverage their expertise and Zillow's premium Showcase listings to get your home seen by more buyers.

    Get started

    List with your own agent

    Get your home in front of millions of buyers by listing it on Zillow.

    Learn how to do it

    Sell it yourself

    Take full control of how buyers see your home on Zillow by listing For Sale by Owner (FSBO).

    List your home

    What's special

    Gas fireplaceBlue ridge parkwayOpen floor planGas meterGranite countertopsLaundry room
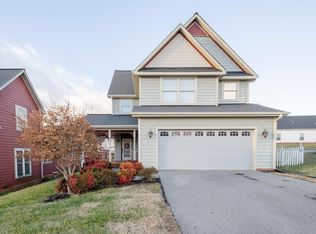
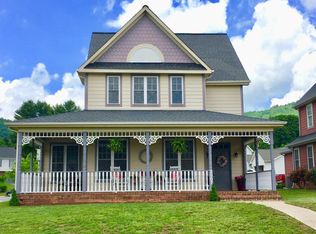
    Near Blue Ridge Parkway. Well kept 2 story Victorian 3br/2.5ba home. Covered front sitting porch. Open floor plan has loft, granite countertops in kitchen with appliances. Master Bath tub & shower. Walk-in closet. 3 shelves in garage stay. Gas fireplace (gas meter is unhooked), Custom Blinds will stay. Laundry room with sink. Snow Blower will pass as-is condition.

    Zillow last checked:

    Listing updated:

    Listed by:

    WILLIAM ERIC THOMAS 540-580-5250,

    MOUNTAIN VIEW REAL ESTATE LLC,

    BRADLEY VICTOR THOMAS 540-915-3637,

    MOUNTAIN VIEW REAL ESTATE LLC

    Bought with:

    FRED CUFFARI, 0225214857

    ML REALTY

    Source: RVAR,MLS#: 900227MLS Logo

    Facts & features

    Interior

    Bedrooms & bathrooms
    • Bedrooms: 3
    • Bathrooms: 3
    • Full bathrooms: 2
    • 1/2 bathrooms: 1
    • Main level bathrooms: 1
    • Main level bedrooms: 1
    Bedroom 1
    • Description: Primary Bedroom
    • Level: Entry
    Bedroom 2
    • Level: Upper
    Bedroom 3
    • Level: Upper
    Dining room
    • Level: Entry
    Kitchen
    • Level: Entry
    Laundry
    • Level: Entry
    Living room
    • Level: Entry
    Office
    • Level: Upper
    Heating
    • Heat Pump Electric
    Cooling
    • Heat Pump Electric
    Features
    • Ceiling Fan(s), Walk-In Closet(s)
    • Flooring: Carpet, Wood
    • Doors: Insulated
    • Windows: Insulated Windows
    • Number of fireplaces: 1
    • Fireplace features: Living Room, Gas Log
    Interior area
    • Total structure area: 2,010
    • Total interior livable area: 2,010 sqft

    Property

    Parking
    • Total spaces: 4
    • Parking features: Paved Driveway
    • Covered spaces: 2
    • Uncovered spaces: 2
    • Details: Off Street Parking
    Features
    • Patio & porch: Front Porch, Covered Porch
    Lot
    • Size: 7,405 Square Feet
    • Features: Level
    Details
    • Parcel number: 061.020912.000000
    • Zoning: R1

    Construction

    Type & style
    • Home type: SingleFamily
    • Architectural style: Victorian
    • Property subtype: Single Family Residence
    Materials
    • HardiPlank Type
    • Foundation: Slab
    Condition
    • Year built: 2006

    Utilities & green energy

    • Sewer: Public Sewer
    • Water: Public

    Community & HOA

    Community
    • Features: Trail Access
    • Subdivision: Victoria Meadows
    HOA
    • Has HOA: Yes
    • HOA fee: $50 monthly
    Location
    • Region: Vinton

    Financial & listing details

    • Price per square foot: $169/sqft
    • Tax assessed value: $352,200
    • Annual tax amount: $3,287
    • Date on market: 7/27/2023
    • Cumulative days on market: 8 days

    Price history

    DateEventPrice
    9/29/2023Sold$340,000+0%$169/sqft
    Source: RVAR #900227 Report a problem
    8/2/2023Pending sale$339,950$169/sqft
    Source: RVAR #900227 Report a problem
    7/27/2023Listed for sale$339,950+48.4%$169/sqft
    Source: RVAR #900227 Report a problem
    8/3/2010Listing removed$229,000$114/sqft
    Source: BizzUp Solutions #742660 Report a problem
    7/18/2010Listed for sale$229,000+4.1%$114/sqft
    Source: BizzUp Solutions #742660 Report a problem
    6/17/2009Sold$220,000$109/sqft
    Source: Public Record Report a problem

    Public tax history

    YearProperty taxesTax assessment
    2025$3,628 +9.2%$352,200 +10.3%
    2024$3,322 +3.9%$319,400 +5.9%
    2023$3,197 +12.7%$301,600 +15.9%
    2022$2,837 +12.6%$260,300 +12.6%
    2021$2,520 +4.1%$231,200 +4.1%
    2020$2,420 +3.3%$222,000 +3.3%
    2019$2,342 +1.9%$214,900 +1.9%
    2018$2,299 +2.5%$210,900 +2.5%
    2017$2,243 +1%$205,800 +1%
    2016$2,220 $203,700 +0.3%
    2015$2,220 +0.4%$203,000 +0.1%
    2014$2,211 -2%$202,800 -2%
    2012$2,256 -3.6%$207,000 -3.6%
    2011$2,341 +0.1%$214,800 +0.1%
    2010$2,338 -13%$214,500 -13%
    2009$2,687 -11.3%$246,500 -11.3%
    2008$3,029 +553.9%$277,900
    2007$463 --
    Find assessor info on the county website

    Neighborhood: 24179

    Nearby schools

    GreatSchools rating
    Schools provided by the listing agent
    • Elementary: Herman L. Horn
    • Middle: William Byrd
    • High: William Byrd

    Source: RVAR. This data may not be complete. We recommend contacting the local school district to confirm school assignments for this home.

    Sell for more on Zillow
    Get a Zillow Showcase℠ listing at no additional cost and you could sell for .
    $381,900
    2% more
    +$7,638
    With Zillow Showcase(estimated)
    $389,538
    Sell for more on Zillow
    Get a Zillow Showcase℠ listing at no additional cost and you could sell for .
    $381,900
    2% more
    +$7,638
    With Zillow Showcase(estimated)
    $389,538