Better Than New Construction & Move-In Ready in NE Tallahassee! Skip the builder wait list and premium markup, this home delivers every luxury finish you'd expect from brand-new construction, already completed and priced to sell! This stunning 4-bedroom, 2.5-bath home near Killearn Estates features crown molding and luxury vinyl plank flooring throughout, a dramatic living room with 18-foot ceiling with gas fireplace, and a chef's kitchen with granite countertops, stainless steel appliances, soft-close cabinetry, tile backsplash, and a massive walk-in pantry...all open to the dining area. The main-floor primary suite offers a walk-in closet, dual-sink granite vanity, slipper soaking tub, tiled glass-surround shower, and private water closet. Upstairs you'll find three generous bedrooms. Standout extras include a tankless gas water heater, laundry hookups on both floors, and a spectacular 6×29-foot second-story balcony that new builds in the area simply can't match. Located minutes from Publix, Trader Joe's, top-rated schools, and easy I-10 access in the heart of 32309, this home is move-in ready today. Why wait for new construction when this is already built and finished??
For sale
Price cut: $5K (8/4)
$430,000
2609 Raymond Diehl Rd, Tallahassee, FL 32309
4beds
1,925sqft
Single Family Residence
Built in 2021
0.6 Acres Lot
$-- Zestimate®
$223/sqft
$-- HOA
What's special
- 52 days
- 523
- 55
Zillow last checked:
Listing updated:
Listed by:
M. Andy Elliott 850-443-8285,
Xcellence
Source: TBR,MLS#: 403260
Facts & features
Interior
Bedrooms & bathrooms
- Bedrooms: 4
- Bathrooms: 3
- Full bathrooms: 2
- 1/2 bathrooms: 1
Rooms
- Room types: Foyer, Other, Pantry, Utility Room
Primary bedroom
- Dimensions: 15x15
Bedroom 2
- Dimensions: 15x11
Bedroom 3
- Dimensions: 13x11
Bedroom 4
- Dimensions: 12x11
Dining room
- Dimensions: 15x12
Family room
- Dimensions: -
Kitchen
- Dimensions: 13x12
Living room
- Dimensions: 16x17
Heating
- Central, Electric, Fireplace(s)
Cooling
- Attic Fan, Central Air, Electric
Appliances
- Included: Dryer, Dishwasher, Disposal, Ice Maker, Microwave, Oven, Range, Refrigerator, Washer
Features
- High Ceilings, Other, Entrance Foyer, Primary Downstairs, Pantry, Walk-In Closet(s)
- Flooring: Plank, Vinyl
- Has fireplace: Yes
- Fireplace features: Gas
Interior area
- Total structure area: 1,925
- Total interior livable area: 1,925 sqft
Video & virtual tour
Property
Parking
- Total spaces: 2
- Parking features: Carport, Two Spaces
- Carport spaces: 2
Features
- Patio & porch: Covered, Deck, Patio, Porch
- View description: None
Lot
- Size: 0.6 Acres
Details
- Parcel number: 120731109050000070
- Special conditions: Standard
Construction
Type & style
- Home type: SingleFamily
- Architectural style: Craftsman,Two Story
- Property subtype: Single Family Residence
Materials
- Fiber Cement
- Foundation: Slab
Condition
- Year built: 2021
Utilities & green energy
- Sewer: Public Sewer
Community & HOA
Community
- Subdivision: FORD HEIGHTS UNRECORDED
HOA
- Services included: None
Location
- Region: Tallahassee
Financial & listing details
- Price per square foot: $223/sqft
- Tax assessed value: $372,521
- Annual tax amount: $7,155
- Date on market: 8/4/2026
- Cumulative days on market: 211 days
- Listing terms: Cash,Conventional,FHA,VA Loan
- Road surface type: Paved
Estimated market value
Not available
Estimated sales range
Not available
Not available
Price history
| Date | Event | Price |
|---|---|---|
| 8/4/2026 | Price change | $430,000-1.1%$223/sqft |
Source:  TBR #403260 Report a problem TBR #403260 Report a problem | ||
| 5/27/2026 | Price change | $435,000-1.1%$226/sqft |
Source: TBR #400462 Report a problem | ||
| 4/2/2026 | Price change | $440,000-1.1%$229/sqft |
Source: TBR #398071 Report a problem | ||
| 3/19/2026 | Price change | $445,000-1.1%$231/sqft |
Source: TBR #396991 Report a problem | ||
| 3/6/2026 | Listed for sale | $450,000+8.4%$234/sqft |
Source: TBR #396991 Report a problem | ||
| 12/1/2022 | Sold | $415,000-1.2%$216/sqft |
Source: TBR #351315 Report a problem | ||
| 10/18/2022 | Price change | $420,000-3.4%$218/sqft |
Source: TBR #351315 Report a problem | ||
| 9/24/2022 | Listed for sale | $435,000+16%$226/sqft |
Source: TBR #351315 Report a problem | ||
| 5/19/2021 | Sold | $375,000+476.9%$195/sqft |
Source: TBR #330700 Report a problem | ||
| 10/13/2016 | Sold | $65,000+30%$34/sqft |
Source: Public Record Report a problem | ||
| 7/18/2006 | Sold | $50,000+1150%$26/sqft |
Source: Public Record Report a problem | ||
| 6/26/2000 | Sold | $4,000$2/sqft |
Source: Public Record Report a problem | ||
Public tax history
| Year | Property taxes | Tax assessment |
|---|---|---|
| 2025 | $7,155 +3% | $372,521 +3.2% |
| 2024 | $6,947 +1.8% | $361,131 +2.4% |
| 2023 | $6,827 +11.1% | $352,828 +7.8% |
| 2022 | $6,146 +392.6% | $327,177 +403.3% |
| 2021 | $1,248 +1.5% | $65,000 |
| 2020 | $1,229 -1.1% | $65,000 |
| 2019 | $1,242 | $65,000 |
| 2018 | $1,242 +7.8% | $65,000 +25% |
| 2017 | $1,153 +131.3% | $52,000 +108% |
| 2016 | $498 | $25,000 |
| 2015 | $498 | $25,000 |
| 2014 | $498 | $25,000 |
| 2013 | -- | $25,000 |
| 2012 | -- | $25,000 |
| 2011 | -- | $25,000 |
| 2010 | -- | $25,000 |
| 2009 | -- | $25,000 |
| 2008 | -- | -- |
| 2007 | -- | $25,000 +150% |
| 2006 | -- | $10,000 |
| 2005 | -- | $10,000 |
| 2004 | -- | $10,000 -70.4% |
| 2003 | -- | $33,805 +24.5% |
| 2002 | -- | $27,146 +12% |
| 2001 | -- | $24,232 |
| 2000 | $520 | $24,232 |
Find assessor info on the county website
Monthly payment
Est. payment
Payment breakdown
Explore the cost of this home by adjusting the details. Changes won't be saved.Climate risks
Neighborhood: 32309
Nearby schools
Schools provided by the listing agent
- Elementary: GILCHRIST
- Middle: William J. Montford Middle School
- High: LINCOLN
Source: TBR. This data may not be complete. We recommend contacting the local school district to confirm school assignments for this home.

- $444,9004 bd3 ba2k sqft2605 Raymond Diehl Rd, Tallahassee, FL 32309Off Market
- $6,000,000-- bd-- ba14k sqft2767 Raymond Diehl Rd, Tallahassee, FL 32309Sold
- $--1 bd1 ba-- sqft2767 Raymond Diehl Rd #776F18CCB, Tallahassee, FL 32309Off Market
- $--2 bd2 ba-- sqft2767 Raymond Diehl Rd #F320A52C6, Tallahassee, FL 32309Off Market
Similar homes
- $460,0004 bd3 ba2.4k sqft2381 Hadley Crossing Ct, Tallahassee, FL 32309For Sale
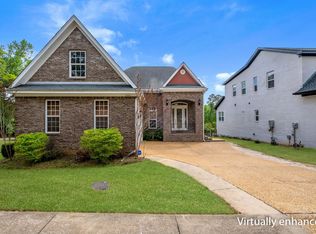 MLS ID #398114, Loden Falcon, Superior Realty Group LLC. TBR
 - $425,0004 bd3 ba2.1k sqft105 Tumbling Oak Way, Tallahassee, FL 32308For Sale
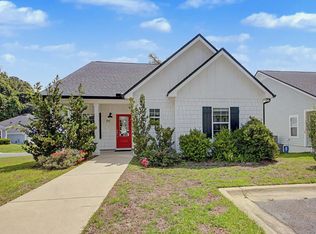 MLS ID #403318, Kevin M Davis, The Naumann Group Real Estate. TBR
 - $515,0004 bd3 ba2.4k sqft2813 Colonnade Ct, Tallahassee, FL 32309For Sale
 MLS ID #403323, Tanza Thompson, Keller Williams Town & Country. TBR
 - $499,0004 bd3 ba2.3k sqft2929 Shamrock S, Tallahassee, FL 32309For Sale
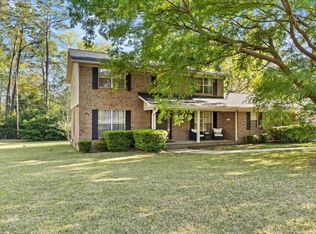 MLS ID #398797, Lynn K Coachman, Hamilton Realty Advisors LLC. TBR
