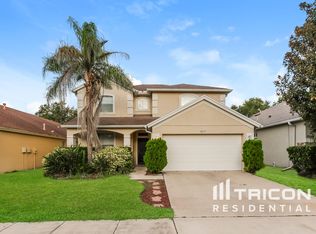
PRICE ADJUSTMENT! Welcome Home to this spacious, well maintained 3 bedroom, 2 bathroom, home in the desirable community of Seven Oaks, with very low HOA and CDD Fees! This home features brand new exterior paint (2025), newer roof (2022), newer HVAC (2023). The flexible floor plan offers multiple options for homeowners. The open kitchen provides lots of counter space, lighting and areas for seating. Located in **Seven Oaks**, one of Wesley Chapel’s premier master-planned communities, residents enjoy access to resort-style amenities including multiple pools, clubhouse, fitness center, playgrounds, tennis courts, and walking trails. All of this just minutes from top-rated schools, Wiregrass Mall, Advent Health, I-75, and Tampa Premium Outlets. 12 Month Home Warranty Included. Call today to schedule your tour!
Sold for $389,000
$389,000
2609 ROSEHAVEN DRIVE, WESLEY CHAPEL, FL 33544
3beds
1,854sqft
Single Family Residence
Built in 2002
5,500 Square Feet Lot
$382,900 Zestimate®
$210/sqft
$2,509 Estimated rent
Home value
$382,900
$345,000 - $425,000
$2,509/mo
Zestimate® history
Owner options
List your home for rent
$2,509/mo
Rent Zestimate®
Find your next renter with Zillow Rental Manager. Plus, with online applications, you can quickly screen prospective tenants – for free.
$2,509/mo
Rent Zestimate®
Refinance and save
$2,701/mo
Est. payment
Refinancing to a lower rate could help reduce your monthly payments and save thousands over the life of the loan.
$2,701/mo
Est. payment
Explore your selling options
Work with a Zillow partner agent
Leverage their expertise and Zillow's premium Showcase listings to get your home seen by more buyers.
Get startedList with your own agent
Get your home in front of millions of buyers by listing it on Zillow.
Learn how to do itSell it yourself
Take full control of how buyers see your home on Zillow by listing For Sale by Owner (FSBO).
List your homeWhat's special
Brand new exterior paintFlexible floor planNewer roofNewer hvacLots of counter spaceOpen kitchen
Zillow last checked:
Listing updated:
Listed by:
Nicholas Marsala 813-862-8708,
PEOPLE'S CHOICE REALTY SVC LLC 813-933-0677
Bought with:
Chris LaRue, 3459214
LPT REALTY, LLC
Source: Stellar MLS,MLS#: TB8394035 Originating MLS: Suncoast Tampa
Originating MLS: Suncoast Tampa
Facts & features
Interior
Bedrooms & bathrooms
- Bedrooms: 3
- Bathrooms: 2
- Full bathrooms: 2
Rooms
- Room types: Breakfast Room Separate
Primary bedroom
- Features: Walk-In Closet(s)
- Level: First
- Area: 280 Square Feet
- Dimensions: 14x20
Bedroom 2
- Features: Built-in Closet
- Level: First
- Area: 144 Square Feet
- Dimensions: 12x12
Bedroom 3
- Features: Built-in Closet
- Level: First
- Area: 144 Square Feet
- Dimensions: 12x12
Primary bathroom
- Level: First
- Area: 120 Square Feet
- Dimensions: 10x12
Bathroom 2
- Level: First
- Area: 88 Square Feet
- Dimensions: 8x11
Dining room
- Level: First
- Area: 168 Square Feet
- Dimensions: 12x14
Florida room
- Level: First
- Area: 168 Square Feet
- Dimensions: 12x14
Kitchen
- Level: First
- Area: 168 Square Feet
- Dimensions: 12x14
Living room
- Level: First
- Area: 252 Square Feet
- Dimensions: 14x18
Heating
- Electric, Heat Pump
Cooling
- Central Air
Appliances
- Included: Dishwasher, Disposal, Electric Water Heater, Microwave, Range, Refrigerator
- Laundry: Laundry Room
Features
- Built-in Features, Eating Space In Kitchen, Kitchen/Family Room Combo, Living Room/Dining Room Combo, Open Floorplan, Primary Bedroom Main Floor, Walk-In Closet(s)
- Flooring: Carpet, Tile
- Has fireplace: No
Interior area
- Total structure area: 1,854
- Total interior livable area: 1,854 sqft
Property
Parking
- Total spaces: 2
- Parking features: Garage Door Opener
- Attached garage spaces: 2
- Details: Garage Dimensions: 16X24
Features
- Levels: One
- Stories: 1
- Exterior features: Irrigation System
- Pool features: Deck, Gunite, Heated, In Ground, Lap, Lighting, Outside Bath Access, Tile
Lot
- Size: 5,500 Square Feet
Details
- Parcel number: 192625001.0007.00015.0
- Zoning: MPUD
- Special conditions: None
Construction
Type & style
- Home type: SingleFamily
- Property subtype: Single Family Residence
Materials
- Block, Stucco
- Foundation: Slab
- Roof: Shingle
Condition
- New construction: No
- Year built: 2002
Details
- Warranty included: Yes
Utilities & green energy
- Sewer: Public Sewer
- Water: Public
- Utilities for property: Cable Connected, Electricity Connected, Public, Sewer Connected, Street Lights, Underground Utilities, Water Connected
Community & HOA
Community
- Features: Clubhouse, Deed Restrictions, Fitness Center, Park, Playground, Pool, Sidewalks, Tennis Court(s)
- Pet fee: $0 monthly
- Subdivision: SEVEN OAKS PARCELS S-16 & S-17A
HOA
- Has HOA: Yes
- Amenities included: Basketball Court, Recreation Facilities
- Services included: Community Pool, Recreational Facilities
- HOA fee: $7 monthly
- HOA name: Associa Seven Oaks Home Owners Association
- HOA phone: 813-907-7987
Location
- Region: Zephyrhills
Financial & listing details
- Price per square foot: $210/sqft
- Tax assessed value: $342,775
- Annual tax amount: $5,092
- Date on market: 6/6/2025
- Cumulative days on market: 52 days
- Listing terms: Cash,Conventional,FHA,VA Loan
- Ownership: Fee Simple
- Total actual rent: 0
- Electric utility on property: Yes
- Road surface type: Paved
Price history
| Date | Event | Price |
|---|---|---|
| 9/5/2025 | Sold | $389,000$210/sqft |
Source:  Stellar MLS #TB8394035 Report a problem Stellar MLS #TB8394035 Report a problem | ||
| 7/30/2025 | Pending sale | $389,000$210/sqft |
Source: Stellar MLS #TB8394035 Report a problem | ||
| 7/18/2025 | Price change | $389,000-1.8%$210/sqft |
Source: Stellar MLS #TB8394035 Report a problem | ||
| 6/6/2025 | Listed for sale | $396,000+124.7%$214/sqft |
Source: Stellar MLS #TB8394035 Report a problem | ||
| 6/13/2003 | Sold | $176,200$95/sqft |
Source: Public Record Report a problem | ||
Public tax history
| Year | Property taxes | Tax assessment |
|---|---|---|
| 2024 | $7,023 +5.5% | $342,775 +24.5% |
| 2023 | $6,656 +14.4% | $275,290 +10% |
| 2022 | $5,818 +11.7% | $250,270 +21% |
| 2021 | $5,207 +0.6% | $206,842 +3.9% |
| 2020 | $5,177 0% | $199,080 -0.5% |
| 2019 | $5,179 | $200,139 +2.8% |
| 2018 | $5,179 +2.4% | $194,610 +9% |
| 2017 | $5,055 +3.4% | $178,492 +3.2% |
| 2016 | $4,891 +7.7% | $172,965 +4.4% |
| 2015 | $4,541 +8.7% | $165,689 +9.2% |
| 2014 | $4,177 | $151,729 +8.4% |
| 2013 | -- | $139,922 +15% |
| 2012 | -- | $121,641 -4.2% |
| 2011 | -- | $126,944 -2.2% |
| 2010 | -- | $129,736 -15% |
| 2009 | -- | $152,717 -22.6% |
| 2008 | -- | $197,395 -10% |
| 2007 | -- | $219,288 +16.6% |
| 2006 | -- | $188,007 +23.5% |
| 2005 | -- | $152,191 +6.7% |
| 2004 | -- | $142,675 +8.9% |
| 2003 | -- | $130,963 +621.6% |
| 2002 | -- | $18,150 |
Find assessor info on the county website
Neighborhood: Seven Oaks
Nearby homes
- $422,5004 bd2 ba2k sqft2613 Rosehaven Dr, Zephyrhills, FL 33544Off Market
- $382,0003 bd2 ba1.8k sqft2605 Rosehaven Dr, Zephyrhills, FL 33544Off Market
- $375,0003 bd2 ba1.8k sqft2601 Rosehaven Dr, Wesley Chapel, FL 33544Off Market

- $457,2004 bd3 ba2.5k sqft2617 Rosehaven Dr, Wesley Chapel, FL 33544Off Market
- $400,400-- bd2 ba2k sqft2410 Amberside Way, Zephyrhills, FL 33544Off Market
- $444,8004 bd3 ba2.4k sqft2416 Amberside Way, Zephyrhills, FL 33544Off Market
- $465,1004 bd2 ba2k sqft2404 Amberside Way, Zephyrhills, FL 33544Off Market
- $438,0003 bd2 ba1.9k sqft2420 Amberside Way, Wesley Chapel, FL 33544Off Market
Nearby schools
GreatSchools rating
- 9/10Seven Oaks Elementary SchoolGrades: PK-5Distance: 1.4 mi
- 6/10Cypress Creek Middle SchoolGrades: 6-8Distance: 6 mi
- 5/10Cypress Creek High SchoolGrades: 9-12Distance: 6.4 mi
Schools provided by the listing agent
- Elementary: Seven Oaks Elementary-PO
- Middle: Cypress Creek Middle School
- High: Cypress Creek High-PO
Source: Stellar MLS. This data may not be complete. We recommend contacting the local school district to confirm school assignments for this home.
Get a cash offer in 3 minutes
Find out how much your home could sell for in as little as 3 minutes with a no-obligation cash offer.
Estimated market value
$382,900
Get a cash offer in 3 minutes
Find out how much your home could sell for in as little as 3 minutes with a no-obligation cash offer.
Estimated market value
$382,900
- Florida
- Pasco County
- Wesley Chapel
- 33544
- Seven Oaks
- 2609 ROSEHAVEN DRIVE
Nearby cities
Nearby neighborhoods
Nearby zip codes
Other Wesley Chapel Topics
