Welcome to your dream home in this prestigious gated neighborhood located in the sought-after Mustang School District. This immaculate 4-bedroom, 3-full bathroom and upstairs bonus/flex room boasts contemporary design and luxurious features. Step into an open-concept living that seamlessly connects the gourmet kitchen, dining area, and living room. As you enter, your gaze is drawn upward to the soaring heights of the vaulted ceilings that add visual interest and spaciousness. The kitchen features a generously sized island with exquisite quartz countertops, a gas burning stove and a functional sink that offers a spacious and versatile workspace, making meal preparation, cleanup, and entertaining an effortless experience. Outdoors, the backyard is an entertainer's paradise. A spacious patio with room for outdoor seating and a separate dining area, is ideal for large gatherings while the gunite inground back yard private pool steals the show with its slide and zip line – perfect for kids and family fun. The adorned back fence complements the overall aesthetics of the yard, creating a seamless blend between nature and design. As the temperatures drop, warm up by the gas fireplace in the living room or relax on the back patio by the wood-burning fireplace for that cozy winter ambiance. The master bedroom suit is a true retreat, featuring a tiled shower, dual sinks, a relaxing Jacuzzi tub, and a spacious closet with an attached laundry facility for convenience. On the opposite side of the home you will find 3 spacious & versatile bedrooms and a full bath. Upstairs you will be delighted to find privacy from the rest of the home and can use the flex space as you see fit. The upstairs bonus room is completed with a full private bathroom and a walk in attic ideal for easily accessible added storage. The 3 car garage offers ample space for parking and or/storage. Family-friendly community with two playgrounds and countless community events. Don't miss out!
Sold for $410,000
$410,000
2609 Ryder Dr, Yukon, OK 73099
4beds
2,284sqft
Single Family Residence
Built in 2019
7,174 Square Feet Lot
$435,100 Zestimate®
$180/sqft
$2,765 Estimated rent
Home value
$435,100
$413,000 - $457,000
$2,765/mo
Zestimate® history
Owner options
List your home for rent
$2,765/mo
Rent Zestimate®
Find your next renter with Zillow Rental Manager. Plus, with online applications, you can quickly screen prospective tenants – for free.
$2,765/mo
Rent Zestimate®
Refinance and save
$3,008/mo
Est. payment
Refinancing to a lower rate could help reduce your monthly payments and save thousands over the life of the loan.
$3,008/mo
Est. payment
Explore your selling options
Work with a Zillow partner agent
Leverage their expertise and Zillow's premium Showcase listings to get your home seen by more buyers.
Get startedList with your own agent
Get your home in front of millions of buyers by listing it on Zillow.
Learn how to do itSell it yourself
Take full control of how buyers see your home on Zillow by listing For Sale by Owner (FSBO).
List your homeWhat's special
Zillow last checked:
Listing updated:
Listed by:
Sanda Johnson 318-540-7995,
1st United Okla, REALTORS
Bought with:
Rebekah Morrison, 205258
KW Summit
Source: MLSOK/OKCMAR as distributed by MLS GRID,MLS#: 1075045
Facts & features
Interior
Bedrooms & bathrooms
- Bedrooms: 4
- Bathrooms: 3
- Full bathrooms: 3
Heating
- Central
Cooling
- Has cooling: Yes
Appliances
- Included: Dishwasher, Disposal, Microwave, Water Heater, Built-In Gas Oven, Built-In Gas Range
- Laundry: Laundry Room
Features
- Ceiling Fan(s), Paint Woodwork
- Flooring: Carpet, Tile
- Number of fireplaces: 2
- Fireplace features: Gas Log
Interior area
- Total structure area: 2,284
- Total interior livable area: 2,284 sqft
Property
Parking
- Total spaces: 3
- Parking features: Concrete
- Garage spaces: 3
Features
- Levels: Multi/Split
- Patio & porch: Porch, Patio
- Exterior features: Rain Gutters
- Has private pool: Yes
- Pool features: Concrete
- Fencing: Wood
Lot
- Size: 7,174 Square Feet
- Features: Interior Lot
Details
- Parcel number: 2609NONERyder73099
- Special conditions: None
Construction
Type & style
- Home type: SingleFamily
- Architectural style: Traditional
- Property subtype: Single Family Residence
Materials
- Brick
- Foundation: Slab
- Roof: Composition
Condition
- Year built: 2019
Details
- Builder name: Taber Homes
Utilities & green energy
- Utilities for property: High Speed Internet, Public
Community & HOA
HOA
- Has HOA: Yes
- Services included: Gated Entry, Common Area Maintenance, Pool
- HOA fee: $450 annually
Location
- Region: Yukon
Financial & listing details
- Price per square foot: $180/sqft
- Tax assessed value: $411,294
- Annual tax amount: $4,443
- Date on market: 11/20/2024
Price history
| Date | Event | Price |
|---|---|---|
| 9/29/2023 | Sold | $410,000$180/sqft |
Source:  MLSOK/OKCMAR as distributed by MLS GRID #1075045 Report a problem MLSOK/OKCMAR as distributed by MLS GRID #1075045 Report a problem | ||
| 8/28/2023 | Pending sale | $410,000$180/sqft |
Source: MLSOK/OKCMAR as distributed by MLS GRID #1075045 Report a problem | ||
| 8/25/2023 | Listed for sale | $410,000+39.5%$180/sqft |
Source: MLSOK/OKCMAR as distributed by MLS GRID #1075045 Report a problem | ||
| 7/26/2019 | Sold | $293,840+634.6%$129/sqft |
Source: MLSOK/OKCMAR as distributed by MLS GRID #873653 Report a problem | ||
| 12/31/2018 | Sold | $40,000$18/sqft |
Source: Public Record Report a problem | ||
Public tax history
| Year | Property taxes | Tax assessment |
|---|---|---|
| 2025 | $5,520 -2.9% | $48,187 -4% |
| 2024 | $5,686 +26% | $50,197 +22.9% |
| 2023 | $4,512 +1.6% | $40,848 +3% |
| 2022 | $4,443 +3.5% | $39,658 +3% |
| 2021 | $4,294 +16.1% | $38,503 +16.8% |
| 2020 | $3,697 +5862.9% | $32,955 +6059.8% |
| 2019 | $62 | $535 |
Find assessor info on the county website
Neighborhood: 73099
Nearby homes
- $320,9004 bd2 ba1.7k sqft2613 Ryder Dr, Yukon, OK 73099Off Market
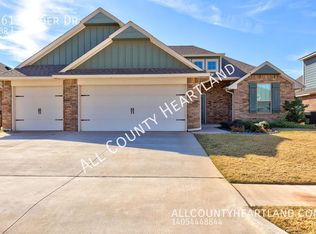
- $350,9004 bd2 ba1.9k sqft2605 Ryder Dr, Yukon, OK 73099Off Market
- $329,0004 bd2 ba1.8k sqft2617 Ryder Dr, Yukon, OK 73099Off Market
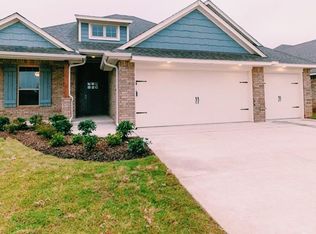
- $384,0004 bd3 ba2.3k sqft2601 Ryder Dr, Yukon, OK 73099Sold

- $280,0004 bd2 ba1.7k sqft2608 Kathleens Xing, Yukon, OK 73099Sold
- $292,9904 bd2 ba2k sqft2604 Kathleens Xing, Yukon, OK 73099Sold
- $372,6003 bd3 ba2.2k sqft2608 Ryder Dr, Yukon, OK 73099Off Market
- $351,0004 bd2 ba2k sqft2612 Ryder Dr, Yukon, OK 73099Off Market
Nearby schools
GreatSchools rating
- 8/10Canyon Ridge Intermediate SchoolGrades: 5-6Distance: 0.7 mi
- 9/10Mustang North Middle SchoolGrades: 7-8Distance: 1 mi
- 8/10Mustang High SchoolGrades: 9-12Distance: 4 mi
Schools provided by the listing agent
- Elementary: Mustang Valley ES
- Middle: Mustang North MS
- High: Mustang HS
Source: MLSOK/OKCMAR as distributed by MLS GRID. This data may not be complete. We recommend contacting the local school district to confirm school assignments for this home.
Get a cash offer in 3 minutes
Find out how much your home could sell for in as little as 3 minutes with a no-obligation cash offer.
Estimated market value
$435,100
Get a cash offer in 3 minutes
Find out how much your home could sell for in as little as 3 minutes with a no-obligation cash offer.
Estimated market value
$435,100
- Oklahoma
- Canadian County
- Yukon
- 73099
- 2609 Ryder Dr
Nearby cities
Nearby zip codes
Other Yukon Topics
