This bright and welcoming home greets you the moment you walk in. The great room centers around a cozy gas fireplace, creating the perfect setting for relaxing evenings. The updated kitchen features granite countertops, stainless steel appliances, and a gas cooktop—ideal for anyone who loves to cook or entertain. This home blends Mid-Century charm with thoughtful updates such as James Hardie siding, newer windows, plantation shutters, updated flooring, newer HVAC, and a brand new class 4 roof, giving you comfort, efficiency, and peace of mind. On the main floor, you’ll find three bedrooms, including a primary suite with a private ensuite bath. If you’re dreaming bigger, the completed design and blueprints allow you to expand the primary into a luxurious suite with a spa-like bath and walk-in closet. A modern full bath serves the additional bedrooms. Discover your own outdoor oasis in the heart of University Hills! This beautifully landscaped yard features lush green grass, mature trees, and a convenient storage shed—perfect for gardening tools or year-round entertaining. Step inside to a spacious lower level offering a large family room ideal for movie nights or guest gatherings, along with a large bedroom, 3/4 bath, and a dedicated laundry area. Located just minutes from the High Line Canal, parks, shopping, Light Rail, and I-25, this timeless Mid-Century gem offers both style and convenience in one of Denver’s most desirable neighborhoods. Don’t miss your chance to make it yours!
Sold for $690,000
$690,000
2609 S Dahlia Street, Denver, CO 80222
4beds
2,696sqft
Single Family Residence
Built in 1955
6,500 Square Feet Lot
$686,800 Zestimate®
$256/sqft
$3,647 Estimated rent
Home value
$686,800
$646,000 - $728,000
$3,647/mo
Zestimate® history
Owner options
List your home for rent
$3,647/mo
Rent Zestimate®
Find your next renter with Zillow Rental Manager. Plus, with online applications, you can quickly screen prospective tenants – for free.
$3,647/mo
Rent Zestimate®
Refinance and save
$4,068/mo
Est. payment
Refinancing to a lower rate could help reduce your monthly payments and save thousands over the life of the loan.
$4,068/mo
Est. payment
Explore your selling options
Work with a Zillow partner agent
Leverage their expertise and Zillow's premium Showcase listings to get your home seen by more buyers.
Get startedList with your own agent
Get your home in front of millions of buyers by listing it on Zillow.
Learn how to do itSell it yourself
Take full control of how buyers see your home on Zillow by listing For Sale by Owner (FSBO).
List your homeWhat's special
Mature treesLush green grassBeautifully landscaped yardGas cooktopStainless steel appliancesGranite countertopsPlantation shutters
Zillow last checked:
Listing updated:
Listed by:
EMPOWERHOME Team 303-424-7575 Colorado-Contracts@empowerhome.com,
Keller Williams DTC
Bought with:
Allison Smookler, 040027973
Kentwood Real Estate Cherry Creek
Source: REcolorado as distributed by MLS GRID,MLS#: 3643828
Facts & features
Interior
Bedrooms & bathrooms
- Bedrooms: 4
- Bathrooms: 3
- Full bathrooms: 1
- 3/4 bathrooms: 2
- Main level bathrooms: 2
- Main level bedrooms: 3
Bedroom
- Features: Primary Suite
- Level: Main
- Area: 160 Square Feet
- Dimensions: 10 x 16
Bedroom
- Level: Main
- Area: 130 Square Feet
- Dimensions: 10 x 13
Bedroom
- Level: Main
- Area: 120 Square Feet
- Dimensions: 10 x 12
Bedroom
- Level: Basement
- Area: 208 Square Feet
- Dimensions: 13 x 16
Bathroom
- Features: En Suite Bathroom, Primary Suite
- Level: Main
- Area: 36 Square Feet
- Dimensions: 6 x 6
Bathroom
- Level: Main
- Area: 60 Square Feet
- Dimensions: 6 x 10
Bathroom
- Level: Basement
- Area: 72 Square Feet
- Dimensions: 8 x 9
Dining room
- Level: Main
- Area: 154 Square Feet
- Dimensions: 11 x 14
Family room
- Level: Basement
- Area: 891 Square Feet
- Dimensions: 27 x 33
Great room
- Level: Main
- Area: 238 Square Feet
- Dimensions: 14 x 17
Kitchen
- Level: Main
- Area: 110 Square Feet
- Dimensions: 10 x 11
Laundry
- Level: Basement
- Area: 90 Square Feet
- Dimensions: 9 x 10
Heating
- Forced Air, Natural Gas
Cooling
- Central Air
Appliances
- Included: Dishwasher, Disposal, Dryer, Gas Water Heater, Microwave, Range, Refrigerator, Washer
Features
- Granite Counters, High Speed Internet, Primary Suite, Smoke Free, Solid Surface Counters
- Flooring: Carpet, Tile, Wood
- Windows: Double Pane Windows, Window Coverings
- Basement: Finished,Full
- Number of fireplaces: 1
- Fireplace features: Gas, Living Room
Interior area
- Total structure area: 2,696
- Total interior livable area: 2,696 sqft
- Finished area above ground: 1,348
- Finished area below ground: 1,348
Property
Parking
- Total spaces: 2
- Parking features: Garage - Attached, Carport
- Attached garage spaces: 1
- Carport spaces: 1
- Covered spaces: 2
Features
- Levels: One
- Stories: 1
- Patio & porch: Covered, Deck, Patio
- Exterior features: Private Yard, Rain Gutters
- Fencing: Full
Lot
- Size: 6,500 Square Feet
Details
- Parcel number: 630302024
- Zoning: S-SU-D
- Special conditions: Standard
Construction
Type & style
- Home type: SingleFamily
- Property subtype: Single Family Residence
Materials
- Brick, Frame
- Roof: Composition
Condition
- Year built: 1955
Utilities & green energy
- Sewer: Public Sewer
- Water: Public
Community & HOA
Community
- Security: Carbon Monoxide Detector(s), Security System, Smoke Detector(s)
- Subdivision: University Hills
HOA
- Has HOA: No
Location
- Region: Denver
Financial & listing details
- Price per square foot: $256/sqft
- Tax assessed value: $672,700
- Annual tax amount: $3,278
- Date on market: 12/3/2025
- Listing terms: Cash,Conventional,FHA,VA Loan
- Exclusions: Seller's Personal Property And Staging Items
- Ownership: Individual
Price history
| Date | Event | Price |
|---|---|---|
| 2/17/2026 | Sold | $690,000-1.4%$256/sqft |
Source:  REcolorado as distributed by MLS GRID #3643828 Report a problem REcolorado as distributed by MLS GRID #3643828 Report a problem | ||
| 1/12/2026 | Pending sale | $700,000$260/sqft |
Source: REcolorado as distributed by MLS GRID #3643828 Report a problem | ||
| 12/3/2025 | Listed for sale | $700,000$260/sqft |
Source: REcolorado as distributed by MLS GRID #3643828 Report a problem | ||
Public tax history
| Year | Property taxes | Tax assessment |
|---|---|---|
| 2024 | $3,207 +14.6% | $41,390 -7% |
| 2023 | $2,798 +3.6% | $44,490 +26.5% |
| 2022 | $2,700 +16.7% | $35,180 -2.8% |
| 2021 | $2,313 +2.9% | $36,190 +16.1% |
| 2020 | $2,249 -2.5% | $31,174 -0.7% |
| 2019 | $2,305 | $31,392 +5.3% |
| 2018 | $2,305 +0.3% | $29,800 |
| 2017 | $2,299 +5.1% | $29,800 +6.4% |
| 2016 | $2,188 +18.8% | $28,000 |
| 2015 | $1,842 0% | $28,000 +26.2% |
| 2014 | $1,843 -0.3% | $22,180 |
| 2013 | $1,849 +17.9% | $22,180 +0.9% |
| 2012 | $1,568 +7.1% | $21,990 |
| 2011 | $1,464 +2.2% | $21,990 |
| 2010 | $1,432 -7.5% | $21,990 |
| 2009 | $1,549 -0.2% | $21,990 -5.2% |
| 2008 | $1,552 +6.7% | $23,200 |
| 2007 | $1,455 +1.1% | $23,200 +6.8% |
| 2006 | $1,439 +4.4% | $21,730 |
| 2005 | $1,378 +8.1% | $21,730 -1.2% |
| 2003 | $1,276 +1.9% | $21,990 +3.2% |
| 2002 | $1,252 | $21,310 +27.8% |
| 2001 | -- | $16,680 |
Find assessor info on the county website
Neighborhood: University Hills
Nearby homes
- $566,9003 bd2 ba1.4k sqft2625 S Dahlia St, Denver, CO 80222Off Market
- $635,9004 bd2 ba1.6k sqft2595 S Dahlia St, Denver, CO 80222Off Market
- $756,9005 bd3 ba2.7k sqft2608 S Dexter St, Denver, CO 80222Off Market

- $638,3004 bd2 ba2.3k sqft2624 S Dexter St, Denver, CO 80222Off Market
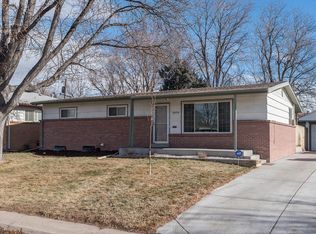
- $565,8003 bd2 ba1.3k sqft2594 S Dexter St, Denver, CO 80222Off Market
- $827,3005 bd3 ba2.7k sqft2659 S Dahlia St, Denver, CO 80222Off Market
- $702,0003 bd2 ba2.8k sqft2589 S Dahlia St, Denver, CO 80222Off Market
- $561,2003 bd2 ba1.3k sqft2658 S Dexter St, Denver, CO 80222Off Market
Nearby schools
GreatSchools rating
- 9/10University Park Elementary SchoolGrades: K-5Distance: 1.1 mi
- 8/10Merrill Middle SchoolGrades: 6-8Distance: 1.6 mi
- 6/10Thomas Jefferson High SchoolGrades: 9-12Distance: 1.6 mi
Schools provided by the listing agent
- Elementary: University Park
- Middle: Merrill
- High: Thomas Jefferson
- District: Denver 1
Source: REcolorado as distributed by MLS GRID. This data may not be complete. We recommend contacting the local school district to confirm school assignments for this home.
Get a cash offer in 3 minutes
Find out how much your home could sell for in as little as 3 minutes with a no-obligation cash offer.
Estimated market value
$686,800
Get a cash offer in 3 minutes
Find out how much your home could sell for in as little as 3 minutes with a no-obligation cash offer.
Estimated market value
$686,800
- Colorado
- Denver County
- Denver
- 80222
- University Hills
- 2609 S Dahlia Street
Nearby cities
Nearby neighborhoods
Nearby zip codes
Other Denver Topics
