Skip main navigation
Off market
  • $440,100

    2609 S Patton Ct, Denver, CO 80219

    2beds
    954sqft
    SingleFamily
    Built in 1955
    6,599 Square Feet Lot
    $440,100 Zestimate®
    $461/sqft
    $2,452 Estimated rent

    Home value

    $440,100

    $418,000 - $462,000

    $2,452/mo

    Zestimate® history
    Loading
    Loading...

    Owner options

    List your home for rent

    $2,452/mo

    Rent Zestimate®

    Find your next renter with Zillow Rental Manager. Plus, with online applications, you can quickly screen prospective tenants – for free.

    Learn more

    $2,452/mo

    Rent Zestimate®

    Refinance and save

    $2,559/mo

    Est. payment

    Refinancing to a lower rate could help reduce your monthly payments and save thousands over the life of the loan.

    See today's rates

    $2,559/mo

    Est. payment

    Explore your selling options

    Work with a Zillow partner agent

    Leverage their expertise and Zillow's premium Showcase listings to get your home seen by more buyers.

    Get started

    List with your own agent

    Get your home in front of millions of buyers by listing it on Zillow.

    Learn how to do it

    Sell it yourself

    Take full control of how buyers see your home on Zillow by listing For Sale by Owner (FSBO).

    List your home

    What's special

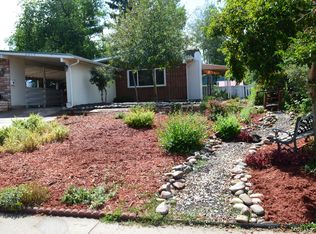
    Looking for a mid-century ranch style home in the heart of Harvey Park?...Look no further. Being only a couple of blocks from Harvey Park this well maintained & cozy 2 bed, 1 bath home is perfect for anyone wishing to be centrally located, with just the right amount of indoor and outdoor space to call your own. This 1950's brick, ranch style home has the feel of a mid-century modern with vaulted ceilings, large front windows, hardwoods throughout and a recently remodeled full bath. The kitchen was updated to give a more open-feel concept, with a separate laundry/pantry area giving you plenty of storage and counter space. The back yard boasts 4 entertaining areas, with 2 raised wood patios, a covered pergola bar and a fully covered patio - an outdoor entertainers dream! With close proximity to River Pointe Shopping Area as well as the retail hub in Englewood, this home has plenty of amenities nearby as well as easy access to downtown Denver, the RTD Light Rail and the mountains. This move-in ready home can be yours before Spring begins to bloom! Seller is pricing this home to sell, quick close & move-in ready, being sold "as-is" condition.

    This property is off market, which means it's not currently listed for sale or rent on Zillow. This may be different from what's available on other websites or public sources.

    Facts & features

    Interior

    Bedrooms & bathrooms
    • Bedrooms: 2
    • Bathrooms: 1
    • Full bathrooms: 1
    Heating
    • Forced air
    Cooling
    • Central
    Appliances
    • Included: Dishwasher, Dryer, Garbage disposal, Microwave, Range / Oven, Refrigerator, Washer
    • Laundry: In Unit
    Features
    • Pantry, Walk-In Closet(s), Vaulted Ceiling(s), Granite Counters, Eat-in Kitchen, Open Floorplan, No Stairs, Smoke Free
    • Flooring: Tile, Hardwood
    • Windows: Double Pane Windows
    • Basement: Crawl Space
    Interior area
    • Total interior livable area: 954 sqft

    Property

    Parking
    • Total spaces: 2
    • Parking features: Carport, Garage - Attached
    Features
    • Patio & porch: Deck, Patio, Covered
    • Exterior features: Brick
    • Fencing: Full
    Lot
    • Size: 6,599 sqft
    • Features: Level, Corner Lot
    Details
    • Parcel number: 0530527003000
    • Zoning description: S-SU-D

    Construction

    Type & style
    • Home type: SingleFamily
    • Architectural style: Mid-Century Modern
    Condition
    • Year built: 1955

    Utilities & green energy

    • Sewer: Public Sewer
    • Water: Public

    Community & neighborhood

    Security
    • Security features: Security System
    Location
    • Region: Denver

    Other

    Other facts
    • Flooring: Wood, Tile, Stone
    • Sewer: Public Sewer
    • WaterSource: Public
    • Roof: Rolled/Hot Mop
    • Heating: Forced Air
    • RoadSurfaceType: Paved
    • Appliances: Dishwasher, Refrigerator, Disposal, Dryer, Microwave, Washer, Oven
    • GarageYN: true
    • CarportYN: true
    • HeatingYN: true
    • PatioAndPorchFeatures: Deck, Patio, Covered
    • CoolingYN: true
    • RoomsTotal: 6
    • ConstructionMaterials: Frame, Brick
    • WindowFeatures: Double Pane Windows
    • LotFeatures: Level, Corner Lot
    • InteriorFeatures: Pantry, Walk-In Closet(s), Vaulted Ceiling(s), Granite Counters, Eat-in Kitchen, Open Floorplan, No Stairs, Smoke Free
    • Basement: Crawl Space
    • RentIncludes: Water
    • CoveredSpaces: 2
    • Cooling: Central Air
    • SecurityFeatures: Security System
    • ParkingFeatures: Off Street, RV Access/Parking
    • StructureType: House
    • ExteriorFeatures: Gas Grill, Rain Gutters, Private Yard
    • Fencing: Full
    • LaundryFeatures: In Unit
    • ArchitecturalStyle: Mid-Century Modern
    • AttachedGarageYN: 1
    • MlsStatus: Pending
    • ZoningDescription: S-SU-D
    • Road surface type: Paved

    Price history

    DateEventPrice
    3/13/2020Sold$337,000+8.7%$353/sqft
    Source: Public Record Report a problem
    2/13/2020Pending sale$309,999$325/sqft
    Source: Live Urban Real Estate #2839026 Report a problem
    2/6/2020Listed for sale$309,999+135.7%$325/sqft
    Source: Live Urban Real Estate #2839026 Report a problem
    4/19/2011Sold$131,500-0.8%$138/sqft
    Source: Public Record Report a problem
    3/12/2011Price change$132,500-1.9%$139/sqft
    Source: The Aragon Group, LLC #964474 Report a problem
    1/31/2011Listed for sale$135,000$142/sqft
    Source: The Aragon Group, LLC #964474 Report a problem

    Public tax history

    YearProperty taxesTax assessment
    2024$2,273 +15.4%$29,330 -9.3%
    2023$1,970 +3.6%$32,320 +30.5%
    2022$1,902 +11.8%$24,770 -2.8%
    2021$1,701 +2.9%$25,490 +11.2%
    2020$1,653 +23.1%$22,923 -0.7%
    2019$1,343 $23,083 +33%
    2018$1,343 +0.3%$17,360
    2017$1,339 +21.7%$17,360 +23.3%
    2016$1,100 +12.9%$14,080
    2015$974 0%$14,080 +20%
    2014$975 -0.2%$11,730
    2013$977 +17.9%$11,730 +0.9%
    2012$829 +0.9%$11,620
    2011$821 +2.2%$11,620 -5.8%
    2010$803 -6.9%$12,330
    2009$863 -0.2%$12,330 -4.6%
    2008$864 -3%$12,920
    2007$891 +1.1%$12,920 -2.9%
    2006$881 -4%$13,310
    2005$918 $13,310

    Find assessor info on the county website

    Neighborhood: Harvey Park

    Nearby schools

    GreatSchools rating
    Schools provided by the listing agent
    • Elementary: Doull
    • Middle: Henry
    • High: John F. Kennedy
    • District: Denver 1

    Source: The MLS. This data may not be complete. We recommend contacting the local school district to confirm school assignments for this home.

    Get a cash offer in 3 minutes
    Find out how much your home could sell for in as little as 3 minutes with a no-obligation cash offer.
    Estimated market value
    $440,100
    Get a cash offer in 3 minutes
    Find out how much your home could sell for in as little as 3 minutes with a no-obligation cash offer.
    Estimated market value
    $440,100