Welcome to this stunning home located in a prime Ontario neighborhood, just minutes from the Ontario Field Stadium known as Tower Buzzers a single-A affiliate of the Los Angeles Dodgers, Ontario International Airport, Convention Center, Ontario Mills Mall, Golf Course, Kaiser Medical Facility, and Soccer Park. Enjoy easy access to shopping, 60 & 15 freeways, and schools. Step inside to discover a remodeled kitchen that boasts an open and airy layout, perfect for entertaining. This charming home feature 4 spacious bedrooms and 2 well-appointed bathrooms, providing ample space for relaxation and privacy. Fireplace perfect for cozy winter days. The backyard offers breathtaking views of the adjacent golf course, making it an ideal spot for outdoor gatherings or quiet evenings. Additional 2-car garage and plenty of driveway parking for your convenience. Opportunity to make this yours! Schedule your tour today!
Sold for $750,000
Listed by: eHomes • Liz Lee • Contact: 909-268-4867
Bought with: CENTURY 21 CITRUS REALTY INC
$750,000
2609 S Tiara Ave, Ontario, CA 91761
4beds
1,524sqft
Single Family Residence
Built in 1975
7,200 Square Feet Lot
$749,700 Zestimate®
$492/sqft
$3,562 Estimated rent
Home value
$749,700
$682,000 - $825,000
$3,562/mo
Zestimate® history
Owner options
List your home for rent
$3,562/mo
Rent Zestimate®
Find your next renter with Zillow Rental Manager. Plus, with online applications, you can quickly screen prospective tenants – for free.
$3,562/mo
Rent Zestimate®
Refinance and save
$4,740/mo
Est. payment
Refinancing to a lower rate could help reduce your monthly payments and save thousands over the life of the loan.
$4,740/mo
Est. payment
Explore your selling options
Work with a Zillow partner agent
Leverage their expertise and Zillow's premium Showcase listings to get your home seen by more buyers.
Get startedList with your own agent
Get your home in front of millions of buyers by listing it on Zillow.
Learn how to do itSell it yourself
Take full control of how buyers see your home on Zillow by listing For Sale by Owner (FSBO).
List your homeWhat's special
Open and airy layoutRemodeled kitchenPlenty of driveway parking
Zillow last checked:
Listing updated:
Listed by:
Liz Lee DRE #01176959 909-268-4867,
eHomes,
Wilfred Olguin DRE #01157603 562-714-2072,
eHomes
Bought with:
Matthew Salazar, DRE #02124839
CENTURY 21 CITRUS REALTY INC
Source: CRMLS,MLS#: DW26081952 Originating MLS: California Regional MLS
Originating MLS: California Regional MLSFacts & features
Interior
Bedrooms & bathrooms
- Bedrooms: 4
- Bathrooms: 2
- Full bathrooms: 2
- Main level bathrooms: 2
- Main level bedrooms: 4
Rooms
- Room types: Kitchen, Laundry, Living Room, Dining Room
Kitchen
- Features: Kitchen Island, Kitchen/Family Room Combo, Remodeled, Updated Kitchen
Heating
- Central
Cooling
- Central Air
Appliances
- Laundry: In Garage
Features
- Breakfast Area, Separate/Formal Dining Room
- Has fireplace: Yes
- Fireplace features: Family Room
- Common walls with other units/homes: No Common Walls
Interior area
- Total interior livable area: 1,524 sqft
Property
Parking
- Total spaces: 2
- Parking features: Door-Multi, Garage Faces Front, Garage
- Attached garage spaces: 2
Features
- Levels: One
- Stories: 1
- Entry location: front door
- Pool features: None
- Has view: Yes
- View description: Golf Course, Neighborhood
Lot
- Size: 7,200 Square Feet
- Features: Front Yard, Sprinklers Manual, Walkstreet, Yard
Details
- Parcel number: 0113524250000
- Special conditions: Standard
Construction
Type & style
- Home type: SingleFamily
- Property subtype: Single Family Residence
Condition
- New construction: No
- Year built: 1975
Utilities & green energy
- Sewer: Public Sewer
- Water: Public
Community & HOA
Community
- Features: Curbs, Street Lights, Sidewalks
Location
- Region: Ontario
Financial & listing details
- Price per square foot: $492/sqft
- Tax assessed value: $429,060
- Annual tax amount: $4,790
- Date on market: 4/16/2026
- Cumulative days on market: 9 days
- Listing terms: Cash,Conventional,FHA,VA Loan
- Inclusions: Stove, Microwave, Dishwasher, Refrigerator and Mini Refrigerator
- Exclusions: Washer/dryer and personal furniture inside and outside
Price history
| Date | Event | Price |
|---|---|---|
| 6/16/2026 | Sold | $750,000$492/sqft |
Source:  CRMLS #DW26081952 Report a problem CRMLS #DW26081952 Report a problem | ||
| 4/26/2026 | Contingent | $750,000$492/sqft |
Source: CRMLS #DW26081952 Report a problem | ||
| 4/16/2026 | Listed for sale | $750,000+78.6%$492/sqft |
Source: CRMLS #DW26081952 Report a problem | ||
| 7/21/2017 | Sold | $420,000+17.6%$276/sqft |
Source: Public Record Report a problem | ||
| 12/5/2014 | Sold | $357,000$234/sqft |
Source: Public Record Report a problem | ||
Public tax history
| Year | Property taxes | Tax assessment |
|---|---|---|
| 2025 | $4,790 +2.7% | $429,060 +2% |
| 2024 | $4,662 +2.8% | $420,647 +2% |
| 2023 | $4,533 +0.6% | $412,399 +2% |
| 2022 | $4,506 +2% | $404,313 +2% |
| 2021 | $4,419 +1.3% | $396,385 +1% |
| 2020 | $4,362 +1.8% | $392,321 +2% |
| 2019 | $4,285 -4% | $384,629 +2% |
| 2018 | $4,465 +8.5% | $377,087 +2% |
| 2017 | $4,116 | $369,693 +2% |
| 2016 | $4,116 +7% | $362,444 +1.5% |
| 2015 | $3,847 +2% | $357,000 +82% |
| 2014 | $3,770 | $196,164 +0.5% |
| 2013 | -- | $195,277 +2% |
| 2012 | -- | $191,448 +2% |
| 2011 | -- | $187,694 +0.8% |
| 2010 | -- | $186,291 -0.2% |
| 2009 | -- | $186,734 +2% |
| 2008 | -- | $183,072 +2% |
| 2007 | -- | $179,482 +2% |
| 2006 | -- | $175,963 +2% |
| 2005 | -- | $172,513 +2% |
| 2004 | -- | $169,131 +1.9% |
| 2003 | -- | $166,031 +2% |
| 2002 | -- | $162,775 +2% |
| 2001 | -- | $159,583 +2% |
| 2000 | -- | $156,454 |
Find assessor info on the county website
Neighborhood: 91761
Nearby homes
- $744,5004 bd2 ba1.5k sqft2613 S Tiara Ave, Ontario, CA 91761Off Market
- $682,8004 bd2 ba1.5k sqft2603 S Tiara Ave, Ontario, CA 91761Off Market
- $697,2004 bd2 ba1.5k sqft2541 S Tiara Ave, Ontario, CA 91761Off Market
- $713,0004 bd2 ba1.5k sqft2619 S Tiara Ave, Ontario, CA 91761Off Market
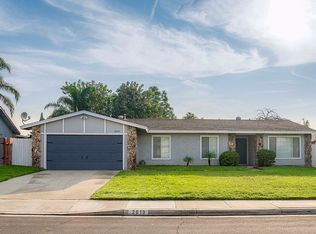
- $646,6004 bd2 ba1.3k sqft2610 S Tiara Ave, Ontario, CA 91761Off Market
- $696,7004 bd2 ba1.5k sqft2604 S Tiara Ave, Ontario, CA 91761Off Market
- $663,8004 bd2 ba1.3k sqft2614 S Tiara Ave, Ontario, CA 91761Off Market
- $678,7004 bd2 ba1.3k sqft2542 S Tiara Ave, Ontario, CA 91761Off Market
Nearby schools
GreatSchools rating
- 6/10Levi H. Dickey Elementary SchoolGrades: K-6Distance: 1.1 mi
- 6/10Woodcrest Junior High SchoolGrades: 7-8Distance: 1.9 mi
- 5/10Chino High SchoolGrades: 9-12Distance: 4.4 mi
Get a cash offer in 3 minutes
Find out how much your home could sell for in as little as 3 minutes with a no-obligation cash offer.
Estimated market value
$749,700
Get a cash offer in 3 minutes
Find out how much your home could sell for in as little as 3 minutes with a no-obligation cash offer.
Estimated market value
$749,700
- California
- San Bernardino County
- Ontario
- 91761
- 2609 S Tiara Ave
Nearby cities
Nearby neighborhoods
Nearby zip codes
Other Ontario Topics
