Skip main navigation
For sale
  • $476,000

    2609 S TOBIN --, Mesa, AZ 85209

    3beds
    1,730sqft
    : 
    $3,360/mo
    Get pre-qualified
    Single Family Residence
    Built in 2016
    3,555 Square Feet Lot
    $-- Zestimate®
    $275/sqft
    $559/mo HOA

    What's special

    Functional floor planInviting atmospherePrivate corner lotStylish finishes throughoutNumerous upgraded amenities
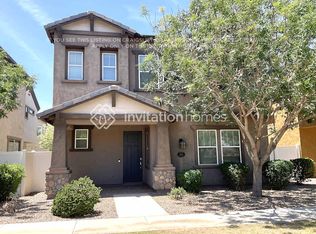
    Stunning 3-bedroom, 2.5-bathroom home located in the highly sought-after resort-style community of Mulberry in East Mesa. Ideally situated just minutes from premier shopping, dining, entertainment, and convenient freeway access to US-60 and Loop 202, this home offers both comfort and convenience. Nestled on a private corner lot, this beautifully maintained, turnkey home features numerous upgraded amenities and stylish finishes throughout. Designed for modern living, it offers spacious living areas, a functional floor plan, and an inviting atmosphere that's perfect for both everyday living and entertaining. Enjoy all the benefits of the Mulberry community while living in a home that's move-in ready and located in one of East Mesa's most desirable neighborhoods.
    38 days
    |
    119
    |
    3
    |

    Zillow last checked:

    Listing updated:

    Listed by:

    John C. Hiscott 602-672-5017,

    HomeSmart

    Source: ARMLS,MLS#: 7057667MLS Logo

      Facts & features

      Interior

      Bedrooms & bathrooms
      • Bedrooms: 3
      • Bathrooms: 3
      • Full bathrooms: 2
      • 1/2 bathrooms: 1
      Heating
      • Natural Gas
      Cooling
      • Central Air
      Appliances
      • Included: Refrigerator, Built-in Microwave, Dishwasher, Disposal, Gas Range, Gas Oven
      • Laundry: Upper Level, Inside
      Features
      • Granite Counters, Upstairs, Eat-in Kitchen, Pantry, Full Bth Master Bdrm, Separate Shwr & Tub
      • Flooring: Carpet, Tile
      • Windows: Double Pane Windows
      • Has basement: No
      • Has fireplace: No
      Interior area
      • Total structure area: 1,730
      • Total interior livable area: 1,730 sqft

      Property

      Parking
      • Total spaces: 2
      • Parking features: Garage
      • Garage spaces: 2
      Features
      • Stories: 2
      • Spa features: None
      • Fencing: Other,Block
      Lot
      • Size: 3,555 Square Feet
      • Features: Grass Front, Synthetic Grass Back
      Details
      • Parcel number: 31202547

      Construction

      Type & style
      • Home type: SingleFamily
      • Architectural style: Spanish
      • Property subtype: Single Family Residence
      Materials
      • Stucco, Wood Frame
      • Roof: Tile
      Condition
      • Year built: 2016
      Details
      • Builder name: Blandford Homes

      Utilities & green energy

      • Sewer: Public Sewer
      • Water: City Water
      • Utilities for property: Phone Available, Natural Gas Connected, Natural Gas Available
      Green energy
      • Energy efficient items: Solar Panels

      Community & HOA

      Community
      • Features: Pool, Tennis Court(s), Playground, Biking/Walking Path
      • Subdivision: MULBERRY PARCEL 3
      HOA
      • Has HOA: Yes
      • Services included: Maintenance Grounds
      • HOA fee: $559 monthly
      • HOA name: First Residential
      • HOA phone: 480-551-4300
      Location
      • Region: Mesa

      Financial & listing details

      • Price per square foot: $275/sqft
      • Tax assessed value: $373,700
      • Annual tax amount: $1,508
      • Date on market: 7/20/2026
      • Cumulative days on market: 35 days
      • Listing terms: Cash,Conventional,FHA,VA Loan
      • Ownership: Fee Simple

        Estimated market value

        Not available

        Estimated sales range

        Not available

        Not available

        Price history

        DateEventPrice
        7/23/2026Listed for sale$476,000+98%$275/sqft
        Source: ARMLS #7057667 Report a problem
        10/5/2016Sold$240,422$139/sqft
        Source: Public Record Report a problem

        Public tax history

        YearProperty taxesTax assessment
        2025$1,496 +4%$37,370 -7.6%
        2024$1,438 -1%$40,460 +119.1%
        2023$1,452 +1.7%$18,463 -26.4%
        2022$1,427 -6%$25,100 +3.7%
        2021$1,519 +7.9%$24,210 +6.8%
        2020$1,408 +5.1%$22,660 +9.9%
        2019$1,340 $20,620 +3%
        2018$1,340 +3.2%$20,010 +8.9%
        2017$1,298 +784.1%$18,370 +397.8%
        2016$147 $3,690
        Find assessor info on the county website

        Monthly payment

        Est. payment

        Payment breakdown

        Explore the cost of this home by adjusting the details. Changes won't be saved.
        All calculations are estimates and provided by Zillow, Inc. for informational purposes only. Actual amounts may vary.
        HOA fees may include property taxes on listings classified as Co-Ops. Contact the listing agent and/or owner for fee details.
        See how much you could borrow to make a competitive offer.

        Climate risks

        Neighborhood: 85209

        Getting around

        37 / 100
        Car-Dependent
        0 / 100
        No Nearby Transit
        60 / 100
        Bikeable

        Nearby schools

        GreatSchools rating
        Schools provided by the listing agent
        • Elementary: Augusta Ranch Elementary
        • Middle: Desert Ridge Jr. High
        • High: Desert Ridge High
        • District: Gilbert Unified District

        Source: ARMLS. This data may not be complete. We recommend contacting the local school district to confirm school assignments for this home.

        A local agent can set up tours, give advice and negotiate with sellers.

        Browse local experts

        Similar homes