Skip main navigation
ActiveErrorPrice cut: $10K (7/30)
$649,000
2beds
1,339sqft

2609 SW Nevada Street, Seattle, WA 98126

2beds
1,339sqft
Townhouse, single family residence
Built in 2023
9,147 sqft
Off street
$485 price/sqft

What's special

Modern finishesRich hardwood floorsSoaring ceilingsWalk-in closetLuxurious primary suiteSpa-inspired bathNeighborhood views

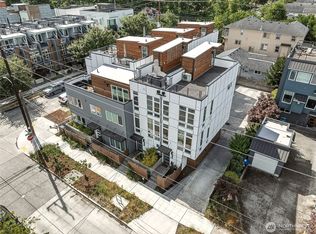
Experience modern living in this beautifully crafted townhome by Greenbuild Development, perfectly situated in a vibrant West Seattle neighborhood surrounded by charming townhomes and single-family residences. Just moments from Delridge Playfield, this thoughtfully designed home offers the ideal blend of style, comfort, and convenience. The entry level features a spacious bedroom ...

35 days
|
405
|
23
|
Source: NWMLS as distributed by MLS GRID,MLS#: 2551299MLS Logo
Travel times

Living Room

Kitchen

Primary Bedroom

Zillow last checked:

Listing updated:

Listed by:

Aaron N. Thomas,

Real Broker LLC,

Becket Williamson,

Real Broker LLC

Source: NWMLS as distributed by MLS GRID,MLS#: 2551299MLS Logo

Facts & features

Interior

Bedrooms & bathrooms
  • Bedrooms: 2
  • Bathrooms: 2
  • Full bathrooms: 1
  • 3/4 bathrooms: 1
Primary bedroom
  • Level: Second
Bedroom
  • Level: Lower
Bathroom full
  • Level: Lower
Bathroom three quarter
  • Level: Second
Kitchen with eating space
  • Level: Main
Living room
  • Level: Main
Utility room
  • Level: Lower
Heating
  • Ductless, Electric
Cooling
  • Ductless
Appliances
  • Included: Dishwasher, Dryer, Microwave, Refrigerator, Stove(s)/Range(s), Washer, Dishwasher(s), Dryer(s), Microwave(s), Refrigerator(s), Washer(s), Water Heater: Electric
Features
  • Bath Off Primary
  • Flooring: Ceramic Tile, Engineered Hardwood, Carpet
  • Windows: Dbl Pane/Storm Window
  • Basement: None
  • Has fireplace: No
Interior area
  • Total structure area: 1,339
  • Total interior livable area: 1,339 sqft

Property

Parking
  • Parking features: Off Street
Features
  • Levels: Multi/Split
  • Patio & porch: Second Primary Bedroom, Bath Off Primary, Dbl Pane/Storm Window, Walk-In Closet(s), Water Heater
Lot
  • Size: 9,147 Square Feet
  • Features: Curbs, Paved, Sidewalk, Electric Car Charging, High Speed Internet, Rooftop Deck
Details
  • Parcel number: 9358001980
  • Zoning description: Jurisdiction: City
  • Special conditions: Standard

Construction

Type & style
  • Home type: Townhouse
  • Architectural style: Modern,Townhouse
  • Property subtype: Townhouse, Single Family Residence
Materials
  • Cement Planked, Wood Products, Cement Plank
  • Foundation: Poured Concrete
  • Roof: See Remarks
Condition
  • Very Good
  • Year built: 2023
  • Major remodel year: 2023

Utilities & green energy

  • Electric: Company: Seattle City Light
  • Sewer: Sewer Connected, Company: SPU
  • Water: Public, Company: SPU

Community & HOA

Community
  • Subdivision: Delridge
Location
  • Region: Seattle

Financial & listing details

  • Price per square foot: $485/sqft
  • Tax assessed value: $622,000
  • Annual tax amount: $6,430
  • Date on market: 7/8/2026
  • Cumulative days on market: 37 days
  • Listing terms: Conventional,FHA,VA Loan
  • Inclusions: Dishwasher(s), Dryer(s), Microwave(s), Refrigerator(s), Stove(s)/Range(s), Washer(s)

Price history

DateEventPrice
7/30/2026Price change$649,000-1.5%$485/sqft
Source: NWMLS as distributed by MLS GRID #2551299 Report a problem
7/10/2026Listed for sale$659,000+1.5%$492/sqft
Source: NWMLS as distributed by MLS GRID #2551299 Report a problem
4/24/2023Sold$649,000$485/sqft
Source: NWMLS as distributed by MLS GRID #2034334 Report a problem
3/26/2023Pending sale$649,000$485/sqft
Source: NWMLS as distributed by MLS GRID #NWM2034334 Report a problem
3/24/2023Listed for sale$649,000-35.1%$485/sqft
Source: NWMLS as distributed by MLS GRID #NWM2034334 Report a problem
6/25/2021Sold$1,000,000$747/sqft
Source: Public Record Report a problem

Public tax history

YearProperty taxesTax assessment
2025$6,432 +6.7%$622,000 -1%
2024$6,029 +10.7%$628,000 +9.4%
2023$5,445 -19.7%$574,000 -21.3%
2022$6,785 +38.1%$729,300 +57.2%
2021$4,912 +2.8%$464,000 +7.9%
2020$4,779 +0.5%$430,000 -1.6%
2019$4,755 +9%$437,000 -2%
2018$4,363 +6%$446,000 +21.9%
2017$4,116 +1.1%$366,000 +13%
2016$4,073 $324,000 -25.7%
2015$4,073 $436,000 +11.8%
2014$4,073 $390,000
2013$4,073 $390,000
2012-- $390,000 +2.4%
2011-- $381,000 +1.6%
2010-- $375,000
2009-- $375,000 +21.8%
2007-- $308,000 +6.6%
2006-- $289,000 +13.3%
2005-- $255,000 +109%
2001$1,502 +12.8%$122,000 +18.4%
2000$1,332 $103,000

Find assessor info on the county website

Monthly payment

Est. payment
$3,698/mo
Principal & interest
$3255
Property taxes
$443
More affordability toolsChevron Right

Estimated market value

$642,300

$610,000 - $674,000

$3,444/mo

Climate risks

Explore flood, wildfire, and other predictive climate risk information for this property on First Street®️.

Neighborhood: North Delridge

Nearby schools

Lafayette Elementary School
Grades PK-51.4 miles
8/10
GreatSchools® Rating
Test Score Rating
9/10
Student Progress Rating
6/10
Madison Middle School
Grades 6-81.3 miles
9/10
GreatSchools® Rating
Test Score Rating
10/10
Student Progress Rating
8/10
West Seattle High School
Grades 9-121.2 miles
7/10
GreatSchools® Rating
Test Score Rating
9/10
College Readiness Rating
6/10