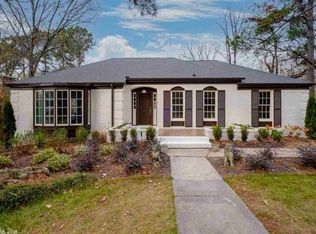
Welcome to this beautifully updated Pleasant Valley home, where classic charm meets modern living. Situated on a spacious lot backing to peaceful green space, this 4-bed, 2.5-bath home is an amazing find in one of West Little Rock’s most established neighborhoods. The back of the home has been thoughtfully opened up to connect the kitchen, breakfast area, and den/2nd living. The remodeled kitchen serves as the heart of the home, connecting to a warm and inviting second living space with vaulted ceilings & a cozy fireplace. You’ll also find plenty of additional space with a large formal living room and formal dining room. All bedrooms are located upstairs, and don’t miss the French Quarter-style charm of the long second-story balcony! Location is what truly sets this home apart. Pleasant Valley is one of West Little Rock’s most established & sought-after neighborhoods, known for its tree-lined streets, larger lots, and strong sense of community. With neighborhood pools, parks, tennis courts, and a private golf course & clubhouse, there’s always something to do close to home. Plus, you’re just minutes from great restaurants, shopping, and an easy drive to downtown.
Closed
$415,230
2609 Shenandoah Valley Dr, Little Rock, AR 72212
4beds
2,330sqft
Single Family Residence
Built in 1968
0.4 Acres Lot
$419,100 Zestimate®
$178/sqft
$2,312 Estimated rent
Home value
$419,100
$377,000 - $465,000
$2,312/mo
Zestimate® history
Owner options
List your home for rent
$2,312/mo
Rent Zestimate®
Find your next renter with Zillow Rental Manager. Plus, with online applications, you can quickly screen prospective tenants – for free.
$2,312/mo
Rent Zestimate®
Refinance and save
$3,050/mo
Est. payment
Refinancing to a lower rate could help reduce your monthly payments and save thousands over the life of the loan.
$3,050/mo
Est. payment
Explore your selling options
Work with a Zillow partner agent
Leverage their expertise and Zillow's premium Showcase listings to get your home seen by more buyers.
Get startedList with your own agent
Get your home in front of millions of buyers by listing it on Zillow.
Learn how to do itSell it yourself
Take full control of how buyers see your home on Zillow by listing For Sale by Owner (FSBO).
List your homeWhat's special
Larger lotsTree-lined streetsFormal dining room
Zillow last checked:
Listing updated:
Listed by:
Ray Ellen 501-313-7733,
Real Broker
Bought with:
Inez Reeder, AR
CBRPM Group
Source: CARMLS,MLS#: 26011907
Facts & features
Interior
Bedrooms & bathrooms
- Bedrooms: 4
- Bathrooms: 3
- Full bathrooms: 2
- 1/2 bathrooms: 1
Rooms
- Room types: Formal Living Room, Great Room, Den/Family Room, Office/Study, Game Room, Bonus Room, Other (see remarks)
Primary bedroom
- Area: 202.11
- Dimensions: 17.83 x 11.33
Bedroom 2
- Area: 153.83
- Dimensions: 11.83 x 13
Bedroom 3
- Area: 130
- Dimensions: 10.83 x 12
Bedroom 4
- Area: 166.83
- Dimensions: 11.92 x 14
Dining room
- Features: Separate Dining Room, Eat-in Kitchen, Separate Breakfast Rm, Kitchen/Dining Combo, Living/Dining Combo, Kitchen/Den, Other
- Area: 156.47
- Dimensions: 10.92 x 14.33
Kitchen
- Area: 260.94
- Dimensions: 12.83 x 20.33
Living room
- Area: 244.85
- Dimensions: 13.42 x 18.25
Heating
- Natural Gas, Central Heat-Unspecified
Cooling
- Electric, Central Air
Appliances
- Included: Built-In Range, Surface Range, Disposal, Oven, Gas Water Heater
- Laundry: Washer Hookup, Electric Dryer Hookup
Features
- Balcony/Loft, Built-in Features, Walk-in Shower, Breakfast Bar, Granite Counters, Sheet Rock, All Bedrooms Up, 4 Bedrooms Same Level
- Flooring: Wood, Tile
- Doors: Insulated Doors
- Windows: Window Treatments, Insulated Windows
- Basement: None
- Has fireplace: Yes
- Fireplace features: Factory Built, Woodburning-Site-Built, Gas Starter
Interior area
- Total structure area: 2,330
- Total interior livable area: 2,330 sqft
Property
Parking
- Total spaces: 2
- Parking features: Garage, Two Car
- Has garage: Yes
Features
- Levels: Two
- Stories: 2
- Patio & porch: Patio, Deck, Porch
- Fencing: Partial,Wood
Lot
- Size: 0.4 Acres
- Features: Sloped, Level, Wooded, Extra Landscaping, Subdivided
Details
- Parcel number: 43L0290073700
- Other equipment: TV Antenna, Satellite Dish
Construction
Type & style
- Home type: SingleFamily
- Architectural style: Georgian
- Property subtype: Single Family Residence
Materials
- Brick
- Foundation: Crawl Space
- Roof: Shingle
Condition
- New construction: No
- Year built: 1968
Utilities & green energy
- Electric: Elec-Municipal (+Entergy)
- Gas: Gas-Natural
- Sewer: Public Sewer
- Water: Public
- Utilities for property: Natural Gas Connected, Cable Connected, Telephone-Private
Green energy
- Energy efficient items: Doors, Other (see remarks), Ridge Vents/Caps
Community & HOA
Community
- Features: Pool, Tennis Court(s), Clubhouse, Party Room, Voluntary Fee, Mandatory Fee, Golf, Other
- Security: Smoke Detector(s)
- Subdivision: PLEASANT VALLEY
HOA
- Has HOA: Yes
- Services included: Maintenance Grounds
- HOA fee: $525 annually
Location
- Region: Little Rock
Financial & listing details
- Price per square foot: $178/sqft
- Tax assessed value: $316,125
- Annual tax amount: $3,470
- Date on market: 3/28/2026
- Listing terms: VA Loan,FHA,Conventional,Cash
- Road surface type: Gravel
Price history
| Date | Event | Price |
|---|---|---|
| 4/27/2026 | Sold | $415,230+6.5%$178/sqft |
Source:  CARMLS #26011907 Report a problem CARMLS #26011907 Report a problem | ||
| 3/28/2026 | Listed for sale | $389,900+47.2%$167/sqft |
Source: CARMLS #26011907 Report a problem | ||
| 5/23/2017 | Sold | $264,900+656.9%$114/sqft |
Source: CARMLS #17012466 Report a problem | ||
| 6/26/2015 | Sold | $35,000$15/sqft |
Source: Agent Provided Report a problem | ||
Public tax history
| Year | Property taxes | Tax assessment |
|---|---|---|
| 2025 | $3,471 +2% | $58,150 +4.3% |
| 2024 | $3,401 +2.9% | $55,730 +4.5% |
| 2023 | $3,307 +3.7% | $53,310 +4.8% |
| 2022 | $3,187 +4.8% | $50,890 +5% |
| 2021 | $3,042 +0.8% | $48,470 |
| 2020 | $3,018 | $48,470 |
| 2019 | $3,018 -0.8% | $48,470 |
| 2018 | $3,043 +74.6% | $48,470 |
| 2017 | $1,743 | $48,470 -7.4% |
| 2016 | $1,743 -16.8% | $52,330 +75% |
| 2015 | $2,096 | $29,902 |
| 2014 | $2,096 | $29,902 |
| 2013 | $2,096 | $29,902 -42.9% |
| 2012 | -- | $52,330 +10.4% |
| 2011 | -- | $47,400 |
| 2010 | -- | $47,400 |
| 2009 | -- | $47,400 -2.9% |
| 2008 | -- | $48,822 |
| 2007 | -- | $48,822 +40.5% |
| 2005 | -- | $34,750 |
| 2004 | -- | $34,750 +16.2% |
| 2003 | -- | $29,904 |
| 2002 | -- | $29,904 |
| 2001 | -- | $29,904 |
Find assessor info on the county website
Neighborhood: River Mountain
Nearby homes
- $407,500-- bd2 ba2.5k sqft2601 Shenandoah Valley Dr, Little Rock, AR 72212Off Market
- $460,300-- bd3 ba2.7k sqft2617 Shenandoah Valley Dr, Little Rock, AR 72212Off Market
- $519,7004 bd3 ba3.1k sqft2 Cimarron Valley Dr, Little Rock, AR 72212Off Market
- $510,5004 bd3 ba3k sqft2579 Shenandoah Valley Dr, Little Rock, AR 72212Off Market

- $383,700-- bd2 ba2.3k sqft1 Cimarron Valley Dr, Little Rock, AR 72212Off Market
- $1,872,500-- bd4 ba6.7k sqft6600 W Hawk Trl, Little Rock, AR 72223Off Market
- $694,400-- bd3 ba4k sqft205 Pleasant Valley Dr, Little Rock, AR 72212Off Market
- $384,9004 bd3 ba2.2k sqft6 Cimarron Valley Dr, Little Rock, AR 72212Off Market
Nearby schools
GreatSchools rating
- 6/10Fulbright Elementary SchoolGrades: PK-5Distance: 0.2 mi
- 8/10Pinnacle View Middle SchoolGrades: 6-8Distance: 4.3 mi
- 4/10Hall High School - West SoiGrades: 9-12Distance: 4.3 mi


Get pre-qualified for a loan
At Zillow Home Loans, we can pre-qualify you in as little as 5 minutes with no impact to your credit score.An equal housing lender. NMLS #10287.
Sell for more on Zillow
Get a Zillow Showcase℠ listing at no additional cost and you could sell for .
$419,100
2% more
+$8,382
With Zillow Showcase(estimated)
$427,482
- Arkansas
- Pulaski County
- Little Rock
- 72212
- River Mountain
- 2609 Shenandoah Valley Dr
Nearby cities
Nearby neighborhoods
Nearby zip codes
Other Little Rock Topics
