A Distinctive Golf Course Retreat in the Heart of Springpark West. Set along the Sherrill Park Golf Course in one of Richardson’s most desirable neighborhoods, this custom residence offers classic architecture, energy efficiency, & a serene setting just minutes from dining, parks, and major commuter routes. Inspired by the silhouettes of European castles, the turreted exterior, steep rooflines, and detailed brickwork give the home an unmistakable presence with a style and character rarely found in today’s market. Inside, the sunken living room features a fireplace with gas logs, brick hearth, built-ins, and rich wood accents that add warmth and dimension. The curved turret space provides a memorable architectural moment, perfect for reading, conversation, or music. Wood beams frame the transition into an intimate dining room with views of the backyard, towering trees, and the course. The updated kitchen (2020) delivers a large workspace with Quartz countertops, stainless appliances, a center island, extensive cabinetry, a walk-in pantry and a bright breakfast area framed by a window seat with golf course views. A cozy den adds flexibility for media, hobbies, or a second living area. Upstairs, the owner’s retreat offers the scale and privacy buyers seek, featuring a fireplace with gas logs & space for a private seating area. The turret study stands out with floor-to-ceiling built-ins, diamond-pane windows, and a circular layout that feels both inspiring and tucked away. The owner’s bath includes a double-vanity, large walk-in shower, walk-in closet and an enclosed balcony that makes an excellent workout space. Spacious secondary bedrooms carry the home’s sense of comfort with versatile layouts and natural light. Outdoors, the screened porch extends the living space year-round and opens to a deep lawn shaded by mature trees. The backyard backs to the 9th green, offering memorable sunset views across the course. 2016 Roof with Class 4 Shingles. HVACs replaced 2018.
Sold
Price Unknown
2609 Sherrill Park Dr, Richardson, TX 75082
4beds
2,961sqft
Single Family Residence
Built in 1982
0.32 Acres Lot
$679,600 Zestimate®
$--/sqft
$3,421 Estimated rent
Home value
$679,600
$639,000 - $720,000
$3,421/mo
Zestimate® history
Owner options
List your home for rent
$3,421/mo
Rent Zestimate®
Find your next renter with Zillow Rental Manager. Plus, with online applications, you can quickly screen prospective tenants – for free.
$3,421/mo
Rent Zestimate®
Refinance and save
Refinancing to a lower rate could help reduce your monthly payments and save thousands over the life of the loan.
Explore your selling options
Work with a Zillow partner agent
Leverage their expertise and Zillow's premium Showcase listings to get your home seen by more buyers.
Get startedList with your own agent
Get your home in front of millions of buyers by listing it on Zillow.
Learn how to do itSell it yourself
Take full control of how buyers see your home on Zillow by listing For Sale by Owner (FSBO).
List your homeWhat's special
Classic architectureFireplace with gas logsBrick hearthStainless appliancesCurved turret spaceDetailed brickworkWood beams
Zillow last checked:
Listing updated:
Listed by:
Cindy Dunnican 0461619 214-403-8448,
Coldwell Banker Apex, REALTORS 972-772-9300,
Cory Dunnican 0497540 214-403-8454,
Coldwell Banker Apex, REALTORS
Bought with:
Ethiopia Yemane
Redfin Corporation
Source: NTREIS,MLS#: 21119269
Facts & features
Interior
Bedrooms & bathrooms
- Bedrooms: 4
- Bathrooms: 3
- Full bathrooms: 2
- 1/2 bathrooms: 1
Primary bedroom
- Features: Ceiling Fan(s), En Suite Bathroom, Fireplace, Walk-In Closet(s)
- Level: Second
- Dimensions: 18 x 15
Bedroom
- Level: Second
- Dimensions: 10 x 12
Bedroom
- Level: Second
- Dimensions: 12 x 11
Bedroom
- Features: Ceiling Fan(s)
- Level: Second
- Dimensions: 11 x 12
Primary bathroom
- Features: Built-in Features, Dual Sinks, En Suite Bathroom, Solid Surface Counters
- Level: Second
- Dimensions: 16 x 10
Breakfast room nook
- Level: First
- Dimensions: 9 x 13
Den
- Features: Ceiling Fan(s)
- Level: First
- Dimensions: 14 x 15
Dining room
- Level: First
- Dimensions: 12 x 13
Kitchen
- Features: Built-in Features, Eat-in Kitchen, Kitchen Island, Pantry, Solid Surface Counters, Walk-In Pantry
- Level: First
- Dimensions: 16 x 12
Laundry
- Features: Built-in Features
- Level: First
- Dimensions: 9 x 6
Living room
- Features: Built-in Features, Ceiling Fan(s), Fireplace
- Level: First
- Dimensions: 18 x 20
Other
- Level: Second
- Dimensions: 8 x 8
Office
- Features: Built-in Features, Ceiling Fan(s)
- Level: Second
- Dimensions: 10 x 9
Sunroom
- Level: First
- Dimensions: 14 x 15
Heating
- Central, Natural Gas, Zoned
Cooling
- Central Air, Ceiling Fan(s), Electric
Appliances
- Included: Dishwasher, Electric Cooktop, Electric Oven, Disposal, Gas Water Heater, Microwave
- Laundry: Laundry in Utility Room
Features
- Built-in Features, Chandelier, Decorative/Designer Lighting Fixtures, Double Vanity, Eat-in Kitchen, High Speed Internet, Kitchen Island, Pantry, Paneling/Wainscoting, Cable TV, Natural Woodwork, Walk-In Closet(s)
- Flooring: Carpet, Ceramic Tile
- Has basement: No
- Number of fireplaces: 2
- Fireplace features: Family Room, Gas Log, Gas Starter, Primary Bedroom, Wood Burning
Interior area
- Total interior livable area: 2,961 sqft
Property
Parking
- Total spaces: 2
- Parking features: Additional Parking, Garage, Garage Door Opener, Garage Faces Side
- Attached garage spaces: 2
Features
- Levels: Two
- Stories: 2
- Patio & porch: Rear Porch, Enclosed, Patio, Screened, Covered
- Exterior features: Courtyard, Rain Gutters
- Pool features: None
- Fencing: Back Yard,Wrought Iron
Lot
- Size: 0.32 Acres
- Dimensions: 147 x 101
- Features: Back Yard, Interior Lot, Lawn, Landscaped, On Golf Course, Subdivision, Sprinkler System
Details
- Parcel number: R052400300501
Construction
Type & style
- Home type: SingleFamily
- Architectural style: English,French Provincial,Traditional,Detached
- Property subtype: Single Family Residence
Materials
- Brick
- Foundation: Slab
- Roof: Composition
Condition
- Year built: 1982
Utilities & green energy
- Sewer: Public Sewer
- Water: Public
- Utilities for property: Sewer Available, Water Available, Cable Available
Green energy
- Energy efficient items: Construction, Roof
Community & HOA
Community
- Security: Security System Owned, Security System, Smoke Detector(s)
- Subdivision: Springpark West Second Add
HOA
- Has HOA: No
Location
- Region: Richardson
Financial & listing details
- Tax assessed value: $568,277
- Annual tax amount: $10,299
- Date on market: 11/24/2025
- Cumulative days on market: 21 days
- Listing terms: Cash,Conventional,FHA,VA Loan
Price history
| Date | Event | Price |
|---|---|---|
| 1/16/2026 | Sold | -- |
Source: NTREIS #21119269 Report a problem | ||
| 12/23/2025 | Pending sale | $685,000$231/sqft |
Source: NTREIS #21119269 Report a problem | ||
| 12/16/2025 | Contingent | $685,000$231/sqft |
Source: NTREIS #21119269 Report a problem | ||
| 11/24/2025 | Listed for sale | $685,000$231/sqft |
Source: NTREIS #21119269 Report a problem | ||
Public tax history
| Year | Property taxes | Tax assessment |
|---|---|---|
| 2025 | $4,604 -20.2% | $568,277 -4.1% |
| 2024 | $5,768 -0.1% | $592,808 +10% |
| 2023 | $5,776 -26.8% | $538,916 +10% |
| 2022 | $7,886 +0.5% | $489,924 +10% |
| 2021 | $7,850 +2.5% | $445,385 +7.4% |
| 2020 | $7,659 -0.9% | $414,596 -1.8% |
| 2019 | $7,729 -3.2% | $422,314 -5.1% |
| 2018 | $7,981 +5.1% | $445,137 +5.9% |
| 2017 | $7,591 | $420,178 +10.7% |
| 2016 | $7,591 +3.9% | $379,469 +13.5% |
| 2015 | $7,305 | $334,438 +6.2% |
| 2014 | $7,305 | $314,948 +8.3% |
| 2013 | -- | $290,803 +7.4% |
| 2012 | -- | $270,672 -5.6% |
| 2011 | -- | $286,736 +1.7% |
| 2010 | -- | $282,074 -1.3% |
| 2009 | -- | $285,740 +2.1% |
| 2008 | -- | $279,913 +1.9% |
| 2007 | -- | $274,644 |
| 2006 | -- | $274,644 +3.7% |
| 2005 | -- | $264,840 -0.3% |
| 2004 | -- | $265,564 +0.9% |
| 2003 | -- | $263,144 +0.9% |
| 2002 | -- | $260,687 -0.1% |
| 2001 | -- | $261,000 +9.9% |
| 2000 | -- | $237,534 |
Find assessor info on the county website
Neighborhood: Spring Park
Nearby homes
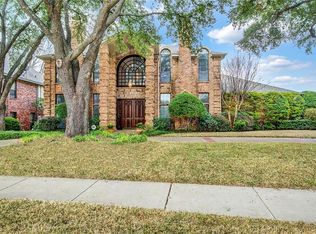
- $876,3004 bd4 ba4.4k sqft2611 Sherrill Park Dr, Richardson, TX 75082Off Market
- $655,0004 bd3 ba3.2k sqft2607 Sherrill Park Dr, Richardson, TX 75082Off Market
- $664,4004 bd4 ba3.4k sqft2608 Sherrill Park Dr, Richardson, TX 75082Off Market
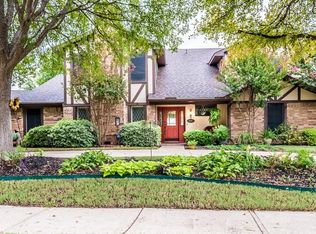
- $590,5004 bd3 ba2.9k sqft2701 Sherrill Park Dr, Richardson, TX 75082Off Market

- $621,200-- bd-- ba2.7k sqft2605 Sherrill Park Dr, Richardson, TX 75082Off Market
- $598,700-- bd-- ba2.7k sqft2606 Sherrill Park Dr, Richardson, TX 75082Off Market
- $543,0004 bd3 ba2.9k sqft2700 Sherrill Park Dr, Richardson, TX 75082Off Market
- $561,0004 bd3 ba2.7k sqft2604 Sherrill Park Dr, Richardson, TX 75082Off Market
Nearby schools
GreatSchools rating
- 9/10Stinson Elementary SchoolGrades: K-5Distance: 2.5 mi
- 8/10Otto Middle SchoolGrades: 6-8Distance: 2.4 mi
- 8/10Plano East Sr High SchoolGrades: 9-12Distance: 4.4 mi
Schools provided by the listing agent
- Elementary: Stinson
- Middle: Otto
- High: Mcmillen
- District: Plano ISD
Source: NTREIS. This data may not be complete. We recommend contacting the local school district to confirm school assignments for this home.
Get a cash offer in 3 minutes
Find out how much your home could sell for in as little as 3 minutes with a no-obligation cash offer.
Estimated market value
$679,600
Get a cash offer in 3 minutes
Find out how much your home could sell for in as little as 3 minutes with a no-obligation cash offer.
Estimated market value
$679,600
- Texas
- Collin County
- Richardson
- 75082
- Spring Park
- 2609 Sherrill Park Dr
Nearby cities
Nearby neighborhoods
Nearby zip codes
Other Richardson Topics
