Skip main navigation
Closed
  • $1,100,700

    2609 Spruce Creek Blvd, Pt Orange, FL 32128

    4beds
    3,549sqft
    Single Family Residence, Residential
    Built in 1999
    1.16 Acres Lot
    $1,100,700 Zestimate®
    $310/sqft
    $4,025 Estimated rent

    Home value

    $1,100,700

    $914,000 - $1.33M

    $4,025/mo

    Zestimate® history
    Loading
    Loading...

    Owner options

    List your home for rent

    $4,025/mo

    Rent Zestimate®

    Find your next renter with Zillow Rental Manager. Plus, with online applications, you can quickly screen prospective tenants – for free.

    Learn more

    $4,025/mo

    Rent Zestimate®

    Refinance and save

    $9,093/mo

    Est. payment

    Refinancing to a lower rate could help reduce your monthly payments and save thousands over the life of the loan.

    See today's rates

    $9,093/mo

    Est. payment

    Explore your selling options

    Work with a Zillow partner agent

    Leverage their expertise and Zillow's premium Showcase listings to get your home seen by more buyers.

    Get started

    List with your own agent

    Get your home in front of millions of buyers by listing it on Zillow.

    Learn how to do it

    Sell it yourself

    Take full control of how buyers see your home on Zillow by listing For Sale by Owner (FSBO).

    List your home

    What's special

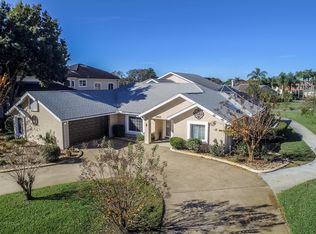
    Like to entertain? This stunning 7,068 sq ft home has so much to offer. Located on 1.16 acres (corner lot), custom built, 3 car side garage & stamped concrete driveway/walk ways. Beautifully redecorated in 2006. Covered front entry w/waterfall opens to Foyer. Formal Dining Room & Office offer French doors & open to front entry waterfall. Architectural ceiling in Dining Room w/butlers pantry & bar area. Elegant living room is grandeur in size with fabulous curves, niches, plus double glass doors to veranda. Dazzling kitchen w/solid counters, Jenn-air appliances, double ovens, warming draw, island w/vegetable sink, entertainment bar, pantries & breakfast nook. Master Suite includes separate sitting area, cozy fireplace & 34x15 ft bath/dressing areas. The 4th bedroom/office is a private suite with bath. Bedrooms 2 & 3 each have hardwood floors. Work center with individual desk areas. Family room w/Hardwood floors, fireplace, media center, 9 ft. windows & wall to wall sliders. 10 & 14 foot ceilings. Lovely expanded Grande veranda with heated pool, spa & pool bath. Laundry room has built-in cabinetry & splash tub. Hangar is 2880 sq ft on the 1st floor; door opening is 50 x 17'9 to taxiway Lima; interior clearance for aircraft is 52'7 x 48'10, plus a separate RV door to Baron Court. First floor includes in-law / pilot's suite, Murphy bed system, bath, kitchen & 2nd floor lounge. It lies at an ideal location on the airport with a short taxi to a 4000 x 176 paved runway (7FL6) with VASI lights. This unique, Fly-In, gated, country club community is located 15 minutes from the world's most famous beach, 1 hour to Orlando and 3.5 hours to Miami. Home to approximately 438 aircraft including single and multi-engines, jets and helicopters, the airport is surrounded by over 1300 homes and features 24/7 roving security, Spruce Creek river park, kid's rec area, airport restaurant, salon, commercial hangars and additional businesses.

    This property is not currently displayed as for sale or rent on Zillow. This may be different from what's on other websites or public sources.

    Zillow last checked:

    Listing updated:

    Listed by:

    Rachel McGrath 386-795-0911,

    Premier Sotheby's International Realty,

    Debbie Keilin

    Bought with:

    Dick Vanatta

    Spruce Creek Fly-In Realty

    Source: DBAMLS,MLS#: 1010631MLS Logo

    Facts & features

    Interior

    Bedrooms & bathrooms
    • Bedrooms: 4
    • Bathrooms: 5
    • Full bathrooms: 4
    • 1/2 bathrooms: 1
    Bedroom 1
    • Level: Main
    • Area: 575 Square Feet
    • Dimensions: 23.00 x 25.00
    Bedroom 2
    • Level: Main
    • Area: 195 Square Feet
    • Dimensions: 13.00 x 15.00
    Bedroom 3
    • Level: Main
    • Area: 180 Square Feet
    • Dimensions: 12.00 x 15.00
    Bedroom 4
    • Level: Main
    • Area: 204 Square Feet
    • Dimensions: 12.00 x 17.00
    Den
    • Level: Main
    • Area: 247 Square Feet
    • Dimensions: 13.00 x 19.00
    Dining room
    • Level: Main
    • Area: 195 Square Feet
    • Dimensions: 13.00 x 15.00
    Family room
    • Level: Main
    • Area: 374 Square Feet
    • Dimensions: 17.00 x 22.00
    Kitchen
    • Level: Main
    • Area: 270 Square Feet
    • Dimensions: 15.00 x 18.00
    Living room
    • Level: Main
    • Area: 357 Square Feet
    • Dimensions: 17.00 x 21.00
    Other
    • Description: Porch/Balcony
    • Level: Main
    • Area: 364 Square Feet
    • Dimensions: 14.00 x 26.00
    Other
    • Description: Patio/Deck
    • Level: Main
    • Area: 1500 Square Feet
    • Dimensions: 30.00 x 50.00
    Utility room
    • Level: Main
    • Area: 64 Square Feet
    • Dimensions: 8.00 x 8.00
    Heating
    • Central, Electric, Heat Pump, Zoned
    Cooling
    • Central Air, Multi Units, Zoned
    Appliances
    • Included: Washer, Refrigerator, Microwave, Gas Cooktop, Electric Range, Electric Cooktop, Dryer, Double Oven, Disposal, Dishwasher
    Features
    • Ceiling Fan(s), Split Bedrooms
    • Flooring: Carpet, Tile, Wood
    • Has fireplace: Yes
    • Fireplace features: Other
    Interior area
    • Total structure area: 7,068
    • Total interior livable area: 3,549 sqft

    Property

    Parking
    • Total spaces: 3
    • Parking features: Attached, RV Access/Parking
    • Attached garage spaces: 3
    Features
    • Levels: One
    • Stories: 1
    • Patio & porch: Deck, Front Porch, Patio, Porch, Screened
    • Pool features: In Ground, Screen Enclosure
    Lot
    • Size: 1.16 Acres
    • Dimensions: 1.16 acres
    • Features: Corner Lot
    Details
    • Parcel number: 633004003460

    Construction

    Type & style
    • Home type: SingleFamily
    • Architectural style: Other
    • Property subtype: Single Family Residence, Residential
    Materials
    • Block, Concrete, Stucco
    • Roof: Tile
    Condition
    • Year built: 1999

    Utilities & green energy

    • Sewer: Public Sewer
    • Water: Public

    Community & HOA

    Community
    • Subdivision: Spruce Creek Fly In
    HOA
    • Has HOA: Yes
    • Amenities included: Golf Course
    • HOA fee: $1,450 annually
    Location
    • Region: Pt Orange

    Financial & listing details

    • Price per square foot: $310/sqft
    • Annual tax amount: $20,610
    • Date on market: 12/28/2015
    • Road surface type: Paved

    Price history

    DateEventPrice
    5/17/2017Sold$1,180,000+7.8%$332/sqft
    Source: DBAMLS #1010631 Report a problem
    4/27/2012Sold$1,095,000$309/sqft
    Source: DBAMLS #528678 Report a problem

    Public tax history

    Tax history is unavailable.

    Neighborhood: Spruce Creek

    Nearby schools

    GreatSchools rating
    Get a cash offer in 3 minutes
    Find out how much your home could sell for in as little as 3 minutes with a no-obligation cash offer.
    Estimated market value
    $1,100,700
    Get a cash offer in 3 minutes
    Find out how much your home could sell for in as little as 3 minutes with a no-obligation cash offer.
    Estimated market value
    $1,100,700