Move-in ready 3-BR/2BA home in desirable Palm Harbor! Step inside to see features that are sure to impress: a light & bright interior, open floor plan with vaulted ceilings and a split bedroom plan. Stylish contemporary tile flooring flows throughout all main living areas. A large bay window in the living room/dining area fills the rooms with natural light. At the heart of the home is the kitchen with wood cabinets providing ample storage, attractive tile backsplash, pendant lighting, stainless appliances, pass-through window to porch and a breakfast bar overlooking the family room. On one side of the home is the primary bedroom with a walk-in closet and ensuite bathroom with double sinks. Two additional good size bedrooms and an updated bathroom complete the split floor plan. Three sets of french doors provide access to the huge screened porch - the perfect place to entertain family and friends. A fenced yard offers privacy and space for pets and family activities. Recent (2025) updates include brand new carpet in bedrooms, new garage door opener system, all new interior doors, ceilings fans, microwave. Hot water heater replaced in 2023. Conveniently located near shopping, restaurants, beautiful gulf beaches, good schools, including Lake St. George Elementary within walking distance. No flood insurance required.
Sold for $415,000
$415,000
2609 SUNNYSIDE CIRCLE, PALM HARBOR, FL 34684
3beds
1,661sqft
Single Family Residence
Built in 1986
7,000 Square Feet Lot
$406,900 Zestimate®
$250/sqft
$2,792 Estimated rent
Home value
$406,900
$370,000 - $448,000
$2,792/mo
Zestimate® history
Owner options
List your home for rent
$2,792/mo
Rent Zestimate®
Find your next renter with Zillow Rental Manager. Plus, with online applications, you can quickly screen prospective tenants – for free.
$2,792/mo
Rent Zestimate®
Refinance and save
$2,881/mo
Est. payment
Refinancing to a lower rate could help reduce your monthly payments and save thousands over the life of the loan.
$2,881/mo
Est. payment
Explore your selling options
Work with a Zillow partner agent
Leverage their expertise and Zillow's premium Showcase listings to get your home seen by more buyers.
Get startedList with your own agent
Get your home in front of millions of buyers by listing it on Zillow.
Learn how to do itSell it yourself
Take full control of how buyers see your home on Zillow by listing For Sale by Owner (FSBO).
List your homeWhat's special
Fenced yardContemporary tile flooringLarge bay windowBreakfast barFrench doorsOpen floor planVaulted ceilings
Zillow last checked:
Listing updated:
Listed by:
Andrea Zahn 727-946-4809,
BHHS FLORIDA PROPERTIES GROUP 727-799-2227
Bought with:
Yuvraj Randhawa, 3594520
54 REALTY LLC
Source: Stellar MLS,MLS#: TB8397018 Originating MLS: Suncoast Tampa
Originating MLS: Suncoast Tampa
Facts & features
Interior
Bedrooms & bathrooms
- Bedrooms: 3
- Bathrooms: 2
- Full bathrooms: 2
Primary bedroom
- Features: Ceiling Fan(s), Dual Sinks, En Suite Bathroom, Walk-In Closet(s)
- Level: First
- Area: 231 Square Feet
- Dimensions: 11x21
Bedroom 2
- Features: Ceiling Fan(s), Built-in Closet
- Level: First
- Area: 169 Square Feet
- Dimensions: 13x13
Bedroom 3
- Features: Ceiling Fan(s), Built-in Closet
- Level: First
- Area: 143 Square Feet
- Dimensions: 13x11
Balcony porch lanai
- Level: First
- Area: 493 Square Feet
- Dimensions: 17x29
Dining room
- Level: First
- Area: 90 Square Feet
- Dimensions: 9x10
Family room
- Features: Ceiling Fan(s)
- Level: First
- Area: 221 Square Feet
- Dimensions: 13x17
Kitchen
- Features: Breakfast Bar
- Level: First
- Area: 140 Square Feet
- Dimensions: 10x14
Living room
- Features: Ceiling Fan(s)
- Level: First
- Area: 238 Square Feet
- Dimensions: 14x17
Heating
- Central, Electric
Cooling
- Central Air
Appliances
- Included: Dishwasher, Disposal, Dryer, Electric Water Heater, Microwave, Range, Washer, Water Softener
- Laundry: In Garage
Features
- Ceiling Fan(s), Eating Space In Kitchen, Living Room/Dining Room Combo, Solid Wood Cabinets, Split Bedroom, Vaulted Ceiling(s), Walk-In Closet(s)
- Flooring: Carpet, Ceramic Tile
- Doors: French Doors, Sliding Doors
- Has fireplace: No
Interior area
- Total structure area: 2,659
- Total interior livable area: 1,661 sqft
Property
Parking
- Total spaces: 2
- Parking features: Garage - Attached
- Attached garage spaces: 2
Features
- Levels: One
- Stories: 1
- Exterior features: Lighting, Rain Gutters
Lot
- Size: 7,000 Square Feet
Details
- Parcel number: 082816936050010150
- Zoning: RES
- Special conditions: None
Construction
Type & style
- Home type: SingleFamily
- Property subtype: Single Family Residence
Materials
- Block, Stucco
- Foundation: Slab
- Roof: Shingle
Condition
- New construction: No
- Year built: 1986
Utilities & green energy
- Sewer: Public Sewer
- Water: Public
- Utilities for property: Electricity Connected, Sewer Connected, Street Lights, Water Connected
Community & HOA
Community
- Pet fee: $0 monthly
- Subdivision: VALENCIA HEIGHTS
HOA
- Has HOA: No
Location
- Region: Palm Harbor
Financial & listing details
- Price per square foot: $250/sqft
- Tax assessed value: $410,628
- Annual tax amount: $3,595
- Date on market: 6/16/2025
- Cumulative days on market: 22 days
- Listing terms: Cash,Conventional,FHA,VA Loan
- Ownership: Fee Simple
- Total actual rent: 0
- Electric utility on property: Yes
- Road surface type: Paved
Price history
| Date | Event | Price |
|---|---|---|
| 8/12/2025 | Sold | $415,000-4.6%$250/sqft |
Source:  Stellar MLS #TB8397018 Report a problem Stellar MLS #TB8397018 Report a problem | ||
| 7/8/2025 | Pending sale | $435,000$262/sqft |
Source: Stellar MLS #TB8397018 Report a problem | ||
| 6/16/2025 | Listed for sale | $435,000+74%$262/sqft |
Source: Stellar MLS #TB8397018 Report a problem | ||
| 6/30/2017 | Listing removed | $250,000$151/sqft |
Source: Countryside Clearwater #U7812510 Report a problem | ||
| 3/27/2017 | Pending sale | $250,000$151/sqft |
Source: Countryside Clearwater #U7812510 Report a problem | ||
| 3/23/2017 | Listed for sale | $250,000+28.2%$151/sqft |
Source: BHHS FLORIDA PROPERTIES #U7812510 Report a problem | ||
| 5/4/2010 | Listing removed | $195,000+11.4%$117/sqft |
Source: Nicola Ubaldini #7416032 Report a problem | ||
| 12/11/2009 | Sold | $175,000-10.3%$105/sqft |
Source: Stellar MLS #U7430364 Report a problem | ||
| 4/26/2009 | Listed for sale | $195,000+52.5%$117/sqft |
Source: Nicola Ubaldini #7416032 Report a problem | ||
| 9/16/1999 | Sold | $127,900$77/sqft |
Source: Public Record Report a problem | ||
Public tax history
| Year | Property taxes | Tax assessment |
|---|---|---|
| 2025 | $3,806 +5.9% | $242,096 +2.9% |
| 2024 | $3,595 +1.7% | $235,273 +3% |
| 2023 | $3,535 +3.1% | $228,420 +3% |
| 2022 | $3,428 -0.6% | $221,767 +3% |
| 2021 | $3,450 +0.3% | $215,308 +1.4% |
| 2020 | $3,440 +1.7% | $212,335 +2.3% |
| 2019 | $3,382 | $207,561 +1.9% |
| 2018 | $3,382 +1.4% | $203,691 +43.7% |
| 2017 | $3,334 +56.2% | $141,794 +2.1% |
| 2016 | $2,134 -1.5% | $138,878 +0.7% |
| 2015 | $2,168 +0.5% | $137,913 +0.8% |
| 2014 | $2,156 +0.7% | $136,818 +1.5% |
| 2013 | $2,141 +5.6% | $134,796 0% |
| 2012 | $2,026 | $134,823 +3% |
| 2011 | -- | $130,896 -9.4% |
| 2010 | -- | $144,419 +16.7% |
| 2009 | -- | $123,764 +0.1% |
| 2008 | $1,718 | $123,640 +3% |
| 2007 | -- | $120,039 -28% |
| 2005 | -- | $166,800 +8.4% |
| 2004 | $1,885 +1.9% | $153,900 +11.2% |
| 2003 | $1,850 +6.6% | $138,400 +16.1% |
| 2002 | $1,737 | $119,200 +12.8% |
| 2001 | $1,737 +5.9% | $105,700 +4.3% |
| 2000 | $1,640 | $101,300 |
Find assessor info on the county website
Neighborhood: 34684
Nearby homes
- $417,800-- bd2 ba1.7k sqft2611 Sunnyside Cir, Palm Harbor, FL 34684Off Market
- $389,4003 bd2 ba1.4k sqft2607 Sunnyside Cir, Palm Harbor, FL 34684Off Market

- $554,0004 bd3 ba2k sqft2628 Lakeside Cir, Palm Harbor, FL 34684Off Market
- $441,2003 bd2 ba1.2k sqft2624 Lakeside Cir, Palm Harbor, FL 34684Off Market
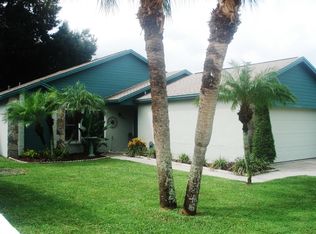
- $478,0003 bd2 ba1.8k sqft2632 Lakeside Cir, Palm Harbor, FL 34684Off Market
- $415,500-- bd2 ba1.7k sqft2613 Sunnyside Cir, Palm Harbor, FL 34684Off Market
- $555,3004 bd2 ba1.9k sqft2610 Sunnyside Cir, Palm Harbor, FL 34684Off Market
- $415,300-- bd2 ba1.7k sqft2612 Sunnyside Cir, Palm Harbor, FL 34684Off Market
Nearby schools
GreatSchools rating
- 9/10Lake St. George Elementary SchoolGrades: PK-5Distance: 0.2 mi
- 5/10Palm Harbor Middle SchoolGrades: 6-8Distance: 1.6 mi
- 5/10Countryside High SchoolGrades: PK,9-12Distance: 2.6 mi
Schools provided by the listing agent
- Elementary: Lake St George Elementary-PN
- Middle: Palm Harbor Middle-PN
- High: Countryside High-PN
Source: Stellar MLS. This data may not be complete. We recommend contacting the local school district to confirm school assignments for this home.
Get a cash offer in 3 minutes
Find out how much your home could sell for in as little as 3 minutes with a no-obligation cash offer.
Estimated market value
$406,900
Get a cash offer in 3 minutes
Find out how much your home could sell for in as little as 3 minutes with a no-obligation cash offer.
Estimated market value
$406,900
- Florida
- Pinellas County
- Palm Harbor
- 34684
- 2609 SUNNYSIDE CIRCLE
Nearby cities
Nearby zip codes
Other Palm Harbor Topics
