Skip main navigation
Sold for $260,000
  • $260,000

    2609 SUNSET PLACE DRIVE, LAKE WALES, FL 33898

    3beds
    1,266sqft
    Single Family Residence
    Built in 2019
    10,311 Square Feet Lot
    $250,500 Zestimate®
    $205/sqft
    $1,771 Estimated rent

    Home value

    $250,500

    $225,000 - $278,000

    $1,771/mo

    Zestimate® history
    Loading
    Loading...

    Owner options

    List your home for rent

    $1,771/mo

    Rent Zestimate®

    Find your next renter with Zillow Rental Manager. Plus, with online applications, you can quickly screen prospective tenants – for free.

    Learn more

    $1,771/mo

    Rent Zestimate®

    Refinance and save

    $1,824/mo

    Est. payment

    Refinancing to a lower rate could help reduce your monthly payments and save thousands over the life of the loan.

    See today's rates

    $1,824/mo

    Est. payment

    Explore your selling options

    Work with a Zillow partner agent

    Leverage their expertise and Zillow's premium Showcase listings to get your home seen by more buyers.

    Get started

    List with your own agent

    Get your home in front of millions of buyers by listing it on Zillow.

    Learn how to do it

    Sell it yourself

    Take full control of how buyers see your home on Zillow by listing For Sale by Owner (FSBO).

    List your home

    What's special

    Large islandOpen floor planVaulted ceilingsLaminate hardwood floorsWalk-in closet
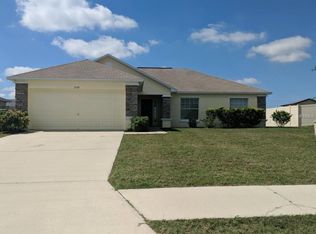
    Tucked away in the peaceful community of Lake Wales, Florida, this stunning single-family home at 2609 Sunset Place Drive offers a perfect blend of modern comfort and convenience. Built just 6 years ago in 2019, this 1,266 square foot residence features three spacious bedrooms and two beautifully appointed bathrooms. The OPEN FLOOR PLAN, enhanced by VAULTED CEILINGS, creates an airy and welcoming atmosphere throughout the home. The kitchen is a standout, featuring a large island that seamlessly flows into the dining and great rooms, making it ideal for both everyday living and entertaining. The master suite is a true retreat, complete with a generous WALK-IN CLOSET, master bathroom. Laminate hardwood floors throughout the home add a sleek, modern touch. The property sits on a 0.24-acre lot, offering plenty of space for outdoor activities or relaxation. Located in the Sunset Place community, the home is just minutes from local amenities, including the YMCA, Eagle Ridge Mall, and the charming downtown area. Major attractions such as Walt Disney World Resort, Sea World, Universal Studios, and the Orlando Science Center are also within easy reach. Don’t miss out on this incredible opportunity—schedule your showing today!

    Zillow last checked:

    Listing updated:

    Listed by:

    Vickie Canto 407-731-8995,

    EXP REALTY LLC 407-392-1800

    Bought with:

    John Hubbert, Jr, 3456217

    BHHS FLORIDA PROPERTIES GROUP

    Source: Stellar MLS,MLS#: O6278221MLS LogoOriginating MLS: Orlando Regional

    Facts & features

    Interior

    Bedrooms & bathrooms
    • Bedrooms: 3
    • Bathrooms: 2
    • Full bathrooms: 2
    Primary bedroom
    • Features: Ceiling Fan(s), Dual Sinks, Shower No Tub, Walk-In Closet(s)
    • Level: First
    • Dimensions: 11x14
    Bedroom 2
    • Features: Ceiling Fan(s), Built-in Closet
    • Level: First
    • Dimensions: 10x13
    Bedroom 3
    • Features: Ceiling Fan(s), Built-in Closet
    • Level: First
    • Dimensions: 10x13
    Dining room
    • Level: First
    • Dimensions: 7x10
    Great room
    • Features: Ceiling Fan(s)
    • Level: First
    • Dimensions: 18x12
    Kitchen
    • Features: Pantry
    • Level: First
    • Dimensions: 9x11
    Heating
    • Central
    Cooling
    • Central Air
    Appliances
    • Included: Dishwasher, Disposal, Dryer, Microwave, Range, Refrigerator, Washer
    • Laundry: In Garage
    Features
    • Attic Ventilator, Ceiling Fan(s), Kitchen/Family Room Combo, Open Floorplan, Split Bedroom, Thermostat, Vaulted Ceiling(s), Walk-In Closet(s)
    • Flooring: Carpet, Laminate
    • Doors: Sliding Doors
    • Windows: Blinds
    • Has fireplace: No
    Interior area
    • Total structure area: 1,733
    • Total interior livable area: 1,266 sqft

    Property

    Parking
    • Total spaces: 2
    • Parking features: Garage - Attached
    • Attached garage spaces: 2
    Features
    • Levels: One
    • Stories: 1
    • Patio & porch: Patio
    • Exterior features: Lighting, Sidewalk
    • Fencing: Vinyl
    Lot
    • Size: 10,311 Square Feet
    • Features: Landscaped, Sidewalk
    • Residential vegetation: Trees/Landscaped
    Details
    • Parcel number: 283006940801000130
    • Special conditions: None

    Construction

    Type & style
    • Home type: SingleFamily
    • Property subtype: Single Family Residence
    Materials
    • Block, Stucco
    • Foundation: Slab
    • Roof: Shingle
    Condition
    • New construction: No
    • Year built: 2019
    Details
    • Builder model: Charlotte
    • Builder name: Southern Homes of Polk County

    Utilities & green energy

    • Sewer: Public Sewer
    • Water: Public
    • Utilities for property: BB/HS Internet Available, Cable Connected, Electricity Connected, Public, Sewer Connected

    Community & HOA

    Community
    • Features: Deed Restrictions
    • Pet fee: $0 monthly
    • Subdivision: SUNSET PLACE
    HOA
    • Has HOA: Yes
    • HOA fee: $58 monthly
    • HOA name: Evergreen Lifestyles Management
    • HOA phone: 904-502-1298
    Location
    • Region: Lake Wales

    Financial & listing details

    • Price per square foot: $205/sqft
    • Tax assessed value: $187,811
    • Annual tax amount: $1,388
    • Date on market: 2/10/2025
    • Cumulative days on market: 184 days
    • Listing terms: Cash,Conventional,FHA,VA Loan
    • Ownership: Fee Simple
    • Total actual rent: 0
    • Electric utility on property: Yes
    • Road surface type: Paved, Other

    Price history

    DateEventPrice
    3/13/2025Sold$260,000+2%$205/sqft
    Source: Stellar MLS #O6278221 Report a problem
    2/11/2025Pending sale$255,000$201/sqft
    Source: Stellar MLS #O6278221 Report a problem
    2/10/2025Listed for sale$255,000-2.7%$201/sqft
    Source: Stellar MLS #O6278221 Report a problem
    1/30/2025Listing removed$262,000$207/sqft
    Source: Stellar MLS #L4946505 Report a problem
    10/26/2024Price change$262,000-1.1%$207/sqft
    Source: Stellar MLS #L4946505 Report a problem
    10/1/2024Price change$265,000-5%$209/sqft
    Source: Stellar MLS #L4946505 Report a problem
    7/29/2024Listed for sale$279,000+52.5%$220/sqft
    Source: Stellar MLS #L4946505 Report a problem
    1/2/2020Sold$182,900$144/sqft
    Source: Public Record Report a problem

    Public tax history

    YearProperty taxesTax assessment
    2025$1,351 +8.8%$111,028 +2.9%
    2024$1,242 +3.6%$107,899 +3%
    2023$1,199 +8%$104,756 +3%
    2022$1,110 +0.1%$101,705 +3%
    2021$1,108 +1.6%$98,743 +1.4%
    2020$1,091 +122.3%$97,380 +305.8%
    2019$491 $24,000
    Find assessor info on the county website

    Neighborhood: 33898

    Nearby schools

    GreatSchools rating
    Schools provided by the listing agent
    • Elementary: Spook Hill Elem
    • Middle: Mclaughlin Middle
    • High: Bartow High

    Source: Stellar MLS. This data may not be complete. We recommend contacting the local school district to confirm school assignments for this home.

    Get a cash offer in 3 minutes
    Find out how much your home could sell for in as little as 3 minutes with a no-obligation cash offer.
    Estimated market value
    $250,500
    Get a cash offer in 3 minutes
    Find out how much your home could sell for in as little as 3 minutes with a no-obligation cash offer.
    Estimated market value
    $250,500