New construction in Prairie Ridge with a $20,000 buyer credit! The Ashford offers a thoughtfully designed layout that combines everyday comfort with practical functionality. The open-concept main living area brings the kitchen, dining, and living spaces together, while large windows provide abundant natural light and create a bright, welcoming atmosphere.
Three well-appointed bedrooms provide flexibility for family, guests, or additional space to fit your lifestyle. A convenient pocket office creates a dedicated area for working from home, studying, or staying organized without sacrificing valuable living space.
Step outside to the covered porch, an inviting extension of the home that's perfect for morning coffee, relaxing in the evening, or entertaining during Minnesota's warmer months. With its smart layout, functional features, and modern new-construction design, the Ashford is built for comfortable everyday living.
Best of all, buyers receive a $20,000 credit that may be applied toward a down payment, interest-rate buydown, closing costs, or purchase-price reduction, as permitted in the transaction. No income qualification is required for the $20,000 buyer credit. Located in NW Rochester, Prairie Ridge offers an exceptional opportunity to own a brand-new home with valuable buyer benefits. Schedule your private tour today.
Active
Price increase: $12.5K (9/11)
$471,900
2609 Switchgrass Ct NW, Rochester, MN 55901
3beds
1,454sqft
Single Family
Built in 2026
522 Square Feet Lot
$471,200 Zestimate®
$325/sqft
$-- HOA
What's special
Covered porchBright welcoming atmosphereThree well-appointed bedroomsConvenient pocket officeThoughtfully designed layout
- 151 days
- 165
- 15
Zillow last checked:
Listing updated:
Listed by:
Drew Fleming 507-254-0275,
Engel & Volkers - Rochester,
Matt Humphrey 507-513-8167
Source: NorthstarMLS as distributed by MLS GRID,MLS#: 7060937
Facts & features
Interior
Bedrooms & bathrooms
- Bedrooms: 3
- Bathrooms: 2
- Full bathrooms: 1
- 3/4 bathrooms: 1
Bathroom
- Description: 3/4 Primary,Main Floor Full Bath
Dining room
- Description: Eat In Kitchen,Informal Dining Room
Heating
- Forced Air
Cooling
- Central Air
Appliances
- Included: Air-To-Air Exchanger, Dishwasher, Disposal, Dryer, Freezer, Gas Water Heater, Microwave, Range, Refrigerator, Stainless Steel Appliance(s), Washer, Water Softener Owned
- Laundry: Laundry Room, Main Level
Features
- Basement: None
- Number of fireplaces: 1
- Fireplace features: Gas
Interior area
- Total structure area: 1,454
- Total interior livable area: 1,454 sqft
- Finished area above ground: 1,454
- Finished area below ground: 0
Property
Parking
- Total spaces: 2
- Parking features: Attached
- Attached garage spaces: 2
Accessibility
- Accessibility features: No Stairs External, No Stairs Internal
Features
- Levels: One
- Stories: 1
- Patio & porch: Patio
Lot
- Size: 522 Square Feet
Details
- Foundation area: 1454
- Parcel number: 741944089200
- Zoning description: Residential-Single Family
Construction
Type & style
- Home type: SingleFamily
- Property subtype: Single Family
Materials
- Roof: Asphalt
Condition
- New construction: Yes
- Year built: 2026
Details
- Builder name: REVELATION CONSTRUCTION LLC
Utilities & green energy
- Gas: Natural Gas
- Sewer: City Sewer/Connected
- Water: City Water/Connected
Community & HOA
Community
- Subdivision: Prairie Ridge
HOA
- Has HOA: No
Location
- Region: Rochester
Financial & listing details
- Price per square foot: $325/sqft
- Date on market: 4/23/2026
Estimated market value
$471,200
$448,000 - $495,000
$2,229/mo
Price history
| Date | Event | Price |
|---|---|---|
| 9/11/2026 | Price change | $471,900+2.7%$325/sqft |
Source:  NorthstarMLS as distributed by MLS GRID #7060937 Report a problem NorthstarMLS as distributed by MLS GRID #7060937 Report a problem | ||
| 5/19/2026 | Price change | $459,400-2.6%$316/sqft |
Source: NorthstarMLS as distributed by MLS GRID #7060937 Report a problem | ||
| 4/23/2026 | Listed for sale | $471,900$325/sqft |
Source: NorthstarMLS as distributed by MLS GRID #7060937 Report a problem | ||
Public tax history
Tax history is unavailable.
Monthly payment
Est. payment
Payment breakdown
Explore the cost of this home by adjusting the details. Changes won't be saved.Climate risks
Neighborhood: 55901
Nearby schools
Schools provided by the listing agent
- Elementary: Sunset Terrace
- Middle: Dakota
- High: John Marshall
Source: NorthstarMLS as distributed by MLS GRID. This data may not be complete. We recommend contacting the local school district to confirm school assignments for this home.

- $459,2002 bd2 ba1.2k sqft2606 Switchgrass Ct NW, Rochester, MN 55901Sold
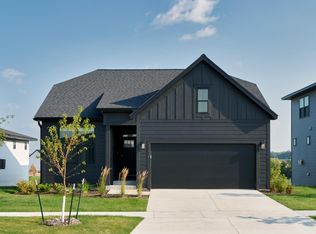
- $439,9003 bd2 ba1.4k sqft2614 Switchgrass Ct NW, Rochester, MN 55901New Construction
- $436,9003 bd2 ba1.4k sqft2654 Switchgrass Ct NW, Rochester, MN 55901New Construction
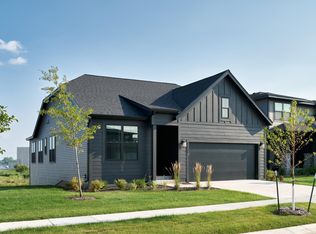
- $441,9003 bd2 ba1.4k sqft2670 Switchgrass Ct NW, Rochester, MN 55901New Construction
Similar homes
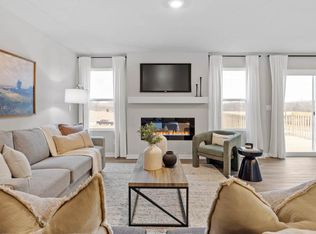
- $475,0003 bd2 ba1.4k sqft3681 Worrall Ct NW, Rochester, MN 55901New Construction
 NorthstarMLS as distributed by MLS GRID
 - $439,9003 bd2 ba1.4k sqft2614 Switchgrass Ct NW, Rochester, MN 55901New ConstructionMLS ID #7077591, Drew Fleming, Engel & Volkers - Rochester. NorthstarMLS as distributed by MLS GRID
- $444,9003 bd3 ba1.7k sqft2610 Switchgrass Ct NW, Rochester, MN 55901New Construction
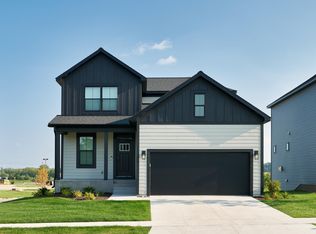 MLS ID #7043675, Drew Fleming, Engel & Volkers - Rochester. NorthstarMLS as distributed by MLS GRID
 - from $475,9903 bd2 ba1.4k sqftThe Harmony Plan, Badger Heights, Rochester, MN 55901New Construction
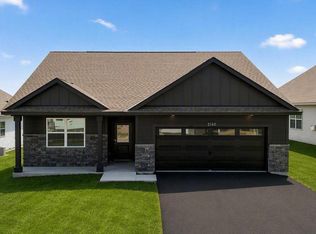 DR Horton
 - $459,9002 bd2 ba1.2k sqft2605 Switchgrass Ct NW, Rochester, MN 55901New ConstructionMLS ID #7043653, Drew Fleming, Engel & Volkers - Rochester. NorthstarMLS as distributed by MLS GRID
- $525,0003 bd2 ba1.8k sqft3664 Worrall Ct NW, Rochester, MN 55901New ConstructionNorthstarMLS as distributed by MLS GRID
- $465,0003 bd3 ba1.8k sqft6222 Cody Pl NW, Rochester, MN 55901New ConstructionMLS ID #7134875, Craig M Johnson, Dwell Realty Group LLC. NorthstarMLS as distributed by MLS GRID
- $455,0004 bd2 ba1.8k sqft6230 Cody Pl NW, Rochester, MN 55901New ConstructionMLS ID #7130107, Craig M Johnson, Dwell Realty Group LLC. NorthstarMLS as distributed by MLS GRID
- $369,9004 bd2 ba1.8k sqft5852 Excalibur Ct NW, Rochester, MN 55901For SaleMLS ID #7136870, Gregory Wildfeuer, Keller Williams Premier Realty. NorthstarMLS as distributed by MLS GRID
- $368,0004 bd2 ba1.7k sqft3908 Orchardview Ln NW, Rochester, MN 55901For SaleMLS ID #7138234, Kara Gyarmaty, Edina Realty, Inc.. NorthstarMLS as distributed by MLS GRID
- $529,9402 bd2 ba1.8k sqft4975 Noble Ln NW, Rochester, MN 55901New ConstructionNorthstarMLS as distributed by MLS GRID
- $379,0005 bd2 ba1.9k sqft2988 Bandel Ct NW, Rochester, MN 55901For SaleMLS ID #7143103, Athieei Lam, Keller Williams Premier Realty. NorthstarMLS as distributed by MLS GRID
- $395,9002 bd2 ba1.5k sqft2730 Bentgrass Rd NW, Rochester, MN 55901New ConstructionMLS ID #7009302, Matt Humphrey, Engel & Volkers - Rochester. NorthstarMLS as distributed by MLS GRID
- $395,9002 bd2 ba1.5k sqft2711 Bentgrass Rd NW, Rochester, MN 55901New ConstructionMLS ID #7009787, Matt Humphrey, Engel & Volkers - Rochester. NorthstarMLS as distributed by MLS GRID
- $395,9002 bd2 ba1.5k sqft2731 Bentgrass Rd NW, Rochester, MN 55901New ConstructionMLS ID #7009793, Matt Humphrey, Engel & Volkers - Rochester. NorthstarMLS as distributed by MLS GRID
- $389,9003 bd3 ba1.6k sqft2727 Bentgrass Rd NW, Rochester, MN 55901New ConstructionMLS ID #7009805, Matt Humphrey, Engel & Volkers - Rochester. NorthstarMLS as distributed by MLS GRID
- $389,9003 bd3 ba1.6k sqft2714 Bentgrass Rd NW, Rochester, MN 55901New ConstructionMLS ID #7009800, Matt Humphrey, Engel & Volkers - Rochester. NorthstarMLS as distributed by MLS GRID
- $389,9003 bd3 ba1.6k sqft2719 Bentgrass Rd NW, Rochester, MN 55901New ConstructionMLS ID #7009802, Matt Humphrey, Engel & Volkers - Rochester. NorthstarMLS as distributed by MLS GRID
