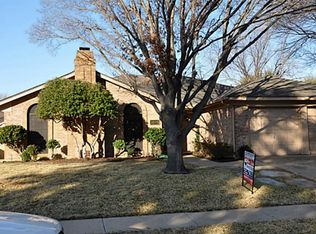
Stop here if you are looking for a quiet, well maintained community bordering Colleyville with abundant shopping & dining. Private oversized culdesac interior corner lot with side entry driveway garage & 220V workspace. 2nd driveway into electric gated backyard with 12x28 concrete RV pad. Entertain from outdoor living porch & private escape courtyard retreat with 10x10 pad for hot tub or greenhouse. Soaring ceilings in living, dining, breakfast & Master. Dining opens into Great room with vaulted beam ceiling, floor to ceiling focal FP, real wet bar, pass thru bar into kitchen. Master suite with new LVP floors, 2 WI closets, fully updated bath with 2 separate vanities, spa style walkin shower, flex space for dressers, treadmill or pelatonin. SPLIT wing with 3 large secondary BRs with WI closets & fans that provide optional gameroom or office with exterior entrance. Spacious eatin kitchen with updated stainless appliances, backsplash, updated counters, long breakfast bar island, ample glass front upper cabinets, drawer & pantry space. So much storage, full sprinkler, brick chimney & solar screens on all windows. The roof 2018, 4 ton Trane hvac 2010, water heater 2023, solid foundation, sprinkler & updated appliances are all in good working condition.
Sold
Price Unknown
2609 Talisman Ct, Bedford, TX 76021
4beds
2,249sqft
Single Family Residence
Built in 1983
7,884 Square Feet Lot
$438,000 Zestimate®
$--/sqft
$2,679 Estimated rent
Home value
$438,000
$407,000 - $473,000
$2,679/mo
Zestimate® history
Owner options
List your home for rent
$2,679/mo
Rent Zestimate®
Find your next renter with Zillow Rental Manager. Plus, with online applications, you can quickly screen prospective tenants – for free.
$2,679/mo
Rent Zestimate®
Refinance and save
Refinancing to a lower rate could help reduce your monthly payments and save thousands over the life of the loan.
Explore your selling options
Work with a Zillow partner agent
Leverage their expertise and Zillow's premium Showcase listings to get your home seen by more buyers.
Get startedList with your own agent
Get your home in front of millions of buyers by listing it on Zillow.
Learn how to do itSell it yourself
Take full control of how buyers see your home on Zillow by listing For Sale by Owner (FSBO).
List your homeWhat's special
Zillow last checked:
Listing updated:
Listed by:
Kelly Barz 0402231 817-271-7456,
The Michael Group Real Estate 817-577-9000,
Nicholas Barz 0641834 817-366-2887,
The Michael Group Real Estate
Bought with:
Laurie Wall
The Wall Team Realty Assoc
Source: NTREIS,MLS#: 21065895
Facts & features
Interior
Bedrooms & bathrooms
- Bedrooms: 4
- Bathrooms: 2
- Full bathrooms: 2
Primary bedroom
- Features: Ceiling Fan(s), En Suite Bathroom, Sitting Area in Primary, Separate Shower, Walk-In Closet(s)
- Level: First
- Dimensions: 15 x 15
Bedroom
- Features: Ceiling Fan(s), Split Bedrooms, Walk-In Closet(s)
- Level: First
- Dimensions: 13 x 11
Bedroom
- Features: Ceiling Fan(s), Split Bedrooms, Walk-In Closet(s)
- Level: First
- Dimensions: 13 x 13
Primary bathroom
- Features: Double Vanity, Linen Closet, Sitting Area in Primary, Solid Surface Counters, Separate Shower
- Level: First
- Dimensions: 16 x 9
Breakfast room nook
- Features: Breakfast Bar, Built-in Features, Ceiling Fan(s), Eat-in Kitchen
- Level: First
- Dimensions: 12 x 12
Dining room
- Level: First
- Dimensions: 11 x 11
Other
- Features: Linen Closet, Solid Surface Counters
- Level: First
- Dimensions: 7 x 7
Kitchen
- Features: Eat-in Kitchen, Pantry, Solid Surface Counters
- Level: First
- Dimensions: 13 x 9
Living room
- Features: Ceiling Fan(s), Fireplace
- Level: First
- Dimensions: 20 x 17
Office
- Features: Built-in Features, Ceiling Fan(s), Walk-In Closet(s)
- Level: First
- Dimensions: 11 x 10
Utility room
- Features: Built-in Features, Utility Room
- Level: First
- Dimensions: 10 x 5
Heating
- Central, Electric
Cooling
- Attic Fan, Central Air, Ceiling Fan(s), Electric, Roof Turbine(s)
Appliances
- Included: Dishwasher, Electric Cooktop, Electric Oven, Electric Water Heater, Disposal, Microwave
- Laundry: Common Area, Washer Hookup, Dryer Hookup, ElectricDryer Hookup, Laundry in Utility Room
Features
- Wet Bar, Built-in Features, Chandelier, Decorative/Designer Lighting Fixtures, Double Vanity, Eat-in Kitchen, High Speed Internet, Multiple Master Suites, Open Floorplan, Pantry, Cable TV, Vaulted Ceiling(s), Walk-In Closet(s)
- Flooring: Carpet, Ceramic Tile, Laminate, Luxury Vinyl Plank
- Has basement: No
- Number of fireplaces: 1
- Fireplace features: Great Room, Masonry, Raised Hearth, Wood Burning
Interior area
- Total interior livable area: 2,249 sqft
Property
Parking
- Total spaces: 2
- Parking features: Additional Parking, Drive Through, Door-Single, Driveway, Electric Gate, Garage, Garage Door Opener, Lighted, On Site, RV Gated, Garage Faces Side, Workshop in Garage, Boat, RV Access/Parking
- Attached garage spaces: 2
- Has uncovered spaces: Yes
Features
- Levels: One
- Stories: 1
- Patio & porch: Covered
- Exterior features: Courtyard, Dog Run, Lighting, Outdoor Living Area, Private Yard, Rain Gutters, Uncovered Courtyard
- Pool features: None
- Fencing: Back Yard,Fenced,Gate,Privacy,Wood
Lot
- Size: 7,884 Square Feet
- Dimensions: 83 x 112
- Features: Back Yard, Corner Lot, Cul-De-Sac, Interior Lot, Irregular Lot, Lawn, Landscaped, Level, Native Plants, Subdivision, Sprinkler System
Details
- Additional structures: Garage(s), Pergola, RV/Boat Storage
- Parcel number: 04434110
Construction
Type & style
- Home type: SingleFamily
- Architectural style: Traditional,Detached
- Property subtype: Single Family Residence
Materials
- Brick
- Foundation: Slab
- Roof: Composition
Condition
- Year built: 1983
Utilities & green energy
- Sewer: Public Sewer
- Water: Public
- Utilities for property: Electricity Connected, Phone Available, Sewer Available, Separate Meters, Underground Utilities, Water Available, Cable Available
Green energy
- Energy efficient items: Appliances, HVAC
- Water conservation: Water-Smart Landscaping
Community & HOA
Community
- Features: Curbs, Sidewalks
- Security: Security Gate, Smoke Detector(s)
- Subdivision: Rolling Meadows Add
HOA
- Has HOA: No
Location
- Region: Bedford
Financial & listing details
- Tax assessed value: $380,871
- Annual tax amount: $6,893
- Date on market: 1/2/2026
- Cumulative days on market: 82 days
- Listing terms: Conventional,FHA,VA Loan
- Exclusions: kitchen hanging shelves, bedroom curtains & hanging shelves, 2 hanging TVs & brackets, hot tub
- Electric utility on property: Yes
Price history
| Date | Event | Price |
|---|---|---|
| 2/25/2026 | Sold | -- |
Source: NTREIS #21065895 Report a problem | ||
| 2/6/2026 | Pending sale | $440,000$196/sqft |
Source: NTREIS #21065895 Report a problem | ||
| 1/28/2026 | Contingent | $440,000$196/sqft |
Source: NTREIS #21065895 Report a problem | ||
| 1/2/2026 | Listed for sale | $440,000$196/sqft |
Source: NTREIS #21065895 Report a problem | ||
| 12/19/2025 | Listing removed | $440,000$196/sqft |
Source: NTREIS #21065895 Report a problem | ||
| 12/1/2025 | Price change | $440,000-1.1%$196/sqft |
Source: NTREIS #21065895 Report a problem | ||
| 11/9/2025 | Price change | $445,000+1.1%$198/sqft |
Source: NTREIS #21065895 Report a problem | ||
| 10/31/2025 | Price change | $440,000-2%$196/sqft |
Source: NTREIS #21065895 Report a problem | ||
| 10/16/2025 | Price change | $449,000-1.3%$200/sqft |
Source: NTREIS #21065895 Report a problem | ||
| 9/23/2025 | Listed for sale | $455,000$202/sqft |
Source: NTREIS #21065895 Report a problem | ||
| 8/20/2025 | Listing removed | $455,000$202/sqft |
Source: NTREIS #20982463 Report a problem | ||
| 7/31/2025 | Price change | $455,000-1.3%$202/sqft |
Source: NTREIS #20982463 Report a problem | ||
| 7/15/2025 | Price change | $461,000-1.1%$205/sqft |
Source: NTREIS #20982463 Report a problem | ||
| 7/3/2025 | Listed for sale | $466,000$207/sqft |
Source: NTREIS #20982463 Report a problem | ||
Public tax history
| Year | Property taxes | Tax assessment |
|---|---|---|
| 2025 | $2,757 -25% | $380,871 -4.8% |
| 2024 | $3,678 -14.5% | $400,000 +5.5% |
| 2023 | $4,302 -15.9% | $379,000 +7.8% |
| 2022 | $5,115 +1.9% | $351,465 +32.1% |
| 2021 | $5,018 -2.5% | $266,000 |
| 2020 | $5,148 -13.6% | $266,000 |
| 2019 | $5,958 +7.1% | $266,000 +8.7% |
| 2018 | $5,561 +12.6% | $244,638 +7.2% |
| 2017 | $4,940 +9.9% | $228,187 +6.1% |
| 2016 | $4,496 +3.6% | $214,999 +17% |
| 2015 | $4,341 | $183,800 |
| 2014 | $4,341 | $183,800 +2.9% |
| 2013 | -- | $178,600 +0.6% |
| 2012 | -- | $177,600 +3.6% |
| 2011 | -- | $171,400 +1.5% |
| 2010 | -- | $168,800 +0.8% |
| 2009 | -- | $167,500 +2.1% |
| 2008 | -- | $164,100 +5% |
| 2007 | -- | $156,300 |
| 2006 | -- | $156,300 |
| 2005 | -- | $156,300 |
| 2004 | -- | $156,300 +5.3% |
| 2003 | -- | $148,400 +12.3% |
| 2002 | -- | $132,100 +8.3% |
| 2001 | -- | $122,000 +5.3% |
| 2000 | -- | $115,900 |
Find assessor info on the county website
Neighborhood: 76021
Nearby homes
- $498,4004 bd3 ba2.6k sqft2605 Talisman Ct, Bedford, TX 76021Off Market
- $426,2003 bd2 ba2k sqft3801 Horizon Dr, Bedford, TX 76021Off Market
- $463,0004 bd2 ba2.1k sqft3805 Horizon Dr, Bedford, TX 76021Off Market
- $428,3003 bd2 ba2.1k sqft2620 Talisman Ct, Bedford, TX 76021Off Market
- $451,4004 bd2 ba2.4k sqft2624 Talisman Ct, Bedford, TX 76021Off Market
- $461,5003 bd2 ba2.1k sqft2608 Talisman Ct, Bedford, TX 76021Off Market
- $490,7003 bd2 ba2.2k sqft2601 Talisman Ct, Bedford, TX 76021Off Market
- $447,2003 bd2 ba2k sqft2616 Talisman Ct, Bedford, TX 76021Off Market
Nearby schools
GreatSchools rating
- 8/10Spring Garden Elementary SchoolGrades: PK-6Distance: 0.4 mi
- 9/10Harwood Junior High SchoolGrades: 7-9Distance: 1.1 mi
- 6/10Trinity High SchoolGrades: 10-12Distance: 2.5 mi
Schools provided by the listing agent
- Elementary: Spring Garden
- High: Trinity
- District: Hurst-Euless-Bedford ISD
Source: NTREIS. This data may not be complete. We recommend contacting the local school district to confirm school assignments for this home.
Get a cash offer in 3 minutes
Find out how much your home could sell for in as little as 3 minutes with a no-obligation cash offer.
Estimated market value
$438,000
Get a cash offer in 3 minutes
Find out how much your home could sell for in as little as 3 minutes with a no-obligation cash offer.
Estimated market value
$438,000
- Texas
- Tarrant County
- Bedford
- 76021
- 2609 Talisman Ct
