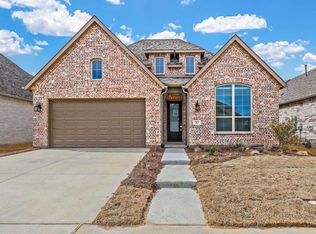
ALL furniture, TVs to be included with acceptable offer. Seller Financing available! Shows like a Model home. It is an upgraded Highland Homes build. Get Unobstructed Sunset Views! ENJOY amazing Texas sunsets from your private backyard, this RARE lot backs to open green space, offering the ultimate in privacy. With NO rear neighbors and a covered back porch, this is a prime location! Built in 2021, this meticulously maintained 3-bedroom, 2-bath home offers nearly 1,900 square feet of thoughtfully designed living space. The spacious open-concept layout features warm wood cabinetry, a designer tile backsplash, beautiful quartz countertops, and a second island with bar seating that makes the kitchen perfect for gathering and entertaining. Designer luxury vinyl plank flooring flows throughout the main areas, and custom plantation shutters are installed on EVERY window. You MUST see the extended oversized walk-in closet in the primary suite, upgraded carpet in all bedrooms, and generous storage throughout the home make it truly move-in ready. Have a electric vehicle? This garage features a 50 amp plug to charge it! Located in the award-winning Harvest community, you’ll enjoy world-class amenities including 3 resort-style pool complexes, 2 fitness centers, co-working space, a community activity center, and a stunning clubhouse featuring an outdoor fireplace, pizza oven, and grills. There’s also a kayaking pond, a scenic catch-and-release fishing lake, dog parks, over 30 acres of beautifully maintained landscaping, 10 playgrounds and pocket parks, basketball goals, volleyball courts, and soccer fields. Internet and cable TV packages are included in the HOA dues. Harvest is known for its nationally recognized lifestyle program with over 300 planned community events each year. Zoned to the highly rated Northwest ISD, this home offers an unbeatable combination of style, function, location, and lifestyle. *Washer & Dryer, Refrigerator convey with the sale.
Sold
Price Unknown
2609 Tattler Trl, Argyle, TX 76226
3beds
1,884sqft
Single Family Residence
Built in 2021
5,749 Square Feet Lot
$419,200 Zestimate®
$--/sqft
$2,837 Estimated rent
Home value
$419,200
$394,000 - $444,000
$2,837/mo
Zestimate® history
Owner options
List your home for rent
$2,837/mo
Rent Zestimate®
Find your next renter with Zillow Rental Manager. Plus, with online applications, you can quickly screen prospective tenants – for free.
$2,837/mo
Rent Zestimate®
Refinance and save
$1,035/mo
Est. payment
Refinancing to a lower rate could help reduce your monthly payments and save thousands over the life of the loan.
$1,035/mo
Est. payment
Explore your selling options
Work with a Zillow partner agent
Leverage their expertise and Zillow's premium Showcase listings to get your home seen by more buyers.
Get startedList with your own agent
Get your home in front of millions of buyers by listing it on Zillow.
Learn how to do itSell it yourself
Take full control of how buyers see your home on Zillow by listing For Sale by Owner (FSBO).
List your homeWhat's special
Private backyardUpgraded carpetBeautiful quartz countertopsExtended oversized walk-in closetDesigner tile backsplashGenerous storageCustom plantation shutters
Zillow last checked:
Listing updated:
Listed by:
Erin Key 0820050 877-489-2009,
Southern Collective Realty 877-489-2009
Bought with:
Megan Phelps
Phelps Realty Group, LLC
Source: NTREIS,MLS#: 20979369
Facts & features
Interior
Bedrooms & bathrooms
- Bedrooms: 3
- Bathrooms: 2
- Full bathrooms: 2
Primary bedroom
- Features: Ceiling Fan(s)
- Level: First
- Dimensions: 16 x 16
Living room
- Level: First
- Dimensions: 18 x 20
Heating
- Central
Cooling
- Central Air
Appliances
- Included: Dishwasher, Electric Cooktop, Electric Oven, Disposal
- Laundry: Laundry in Utility Room
Features
- Decorative/Designer Lighting Fixtures, Double Vanity, Eat-in Kitchen, High Speed Internet, Kitchen Island, Wired for Sound
- Flooring: Carpet, Ceramic Tile, Luxury Vinyl Plank
- Windows: Shutters
- Has basement: No
- Has fireplace: No
Interior area
- Total interior livable area: 1,884 sqft
Property
Parking
- Total spaces: 2
- Parking features: Additional Parking, Driveway
- Attached garage spaces: 2
- Has uncovered spaces: Yes
Features
- Levels: One
- Stories: 1
- Patio & porch: Covered
- Exterior features: Private Yard, Rain Gutters
- Pool features: None, Community
- Fencing: Wood
Lot
- Size: 5,749 Square Feet
- Features: Backs to Greenbelt/Park, Sprinkler System
Details
- Parcel number: R969141
Construction
Type & style
- Home type: SingleFamily
- Architectural style: Traditional,Detached
- Property subtype: Single Family Residence
Materials
- Brick
- Foundation: Slab
- Roof: Composition
Condition
- Year built: 2021
Utilities & green energy
- Sewer: Public Sewer
- Water: Public
- Utilities for property: Cable Available, Sewer Available, Water Available
Community & HOA
Community
- Features: Clubhouse, Curbs, Dock, Fitness Center, Fishing, Lake, Playground, Pool, Sidewalks, Trails/Paths
- Security: Security System, Carbon Monoxide Detector(s), Fire Alarm
- Subdivision: Harvest Mdws Ph 5
HOA
- Has HOA: Yes
- Services included: All Facilities, Internet, Maintenance Grounds
- HOA fee: $1,035 semi-annually
- HOA name: First Service Residential
- HOA phone: 817-717-7780
Location
- Region: Argyle
Financial & listing details
- Tax assessed value: $406,000
- Annual tax amount: $8,099
- Date on market: 6/28/2025
- Cumulative days on market: 16 days
- Listing terms: Cash,Conventional,FHA,Private Financing Available,VA Loan
Price history
| Date | Event | Price |
|---|---|---|
| 8/7/2025 | Sold | -- |
Source: NTREIS #20979369 Report a problem | ||
| 7/22/2025 | Pending sale | $429,738$228/sqft |
Source: NTREIS #20979369 Report a problem | ||
| 7/14/2025 | Contingent | $429,738$228/sqft |
Source: NTREIS #20979369 Report a problem | ||
| 7/12/2025 | Price change | $429,738-1.2%$228/sqft |
Source: NTREIS #20979369 Report a problem | ||
| 6/28/2025 | Listed for sale | $434,738-9.4%$231/sqft |
Source: NTREIS #20979369 Report a problem | ||
| 8/8/2024 | Listing removed | -- |
Source: NTREIS #20640988 Report a problem | ||
| 7/22/2024 | Price change | $479,900-4%$255/sqft |
Source: NTREIS #20640988 Report a problem | ||
| 6/26/2024 | Price change | $499,999-2.9%$265/sqft |
Source: NTREIS #20640988 Report a problem | ||
| 6/20/2024 | Price change | $515,000-2.8%$273/sqft |
Source: NTREIS #20640988 Report a problem | ||
| 6/14/2024 | Listed for sale | $530,000$281/sqft |
Source: NTREIS #20640988 Report a problem | ||
Public tax history
| Year | Property taxes | Tax assessment |
|---|---|---|
| 2025 | $7,958 -6.5% | $406,000 -1.5% |
| 2024 | $8,511 -5.3% | $412,000 -4.2% |
| 2023 | $8,985 +111.8% | $429,928 +146.9% |
| 2022 | $4,241 +353.9% | $174,151 +202.9% |
| 2021 | $934 | $57,499 |
Find assessor info on the county website
Neighborhood: 76226
Nearby homes
- $439,2004 bd2 ba2k sqft2613 Tattler Trl, Argyle, TX 76226Off Market
- $412,7004 bd2 ba2k sqft2617 Tattler Trl, Argyle, TX 76226Off Market
- $408,1004 bd2 ba2k sqft2601 Tattler Trl, Argyle, TX 76226Off Market
- $465,8004 bd3 ba2.6k sqft2412 13th St, Argyle, TX 76226Off Market
- $506,5004 bd4 ba3k sqft2517 Tattler Trl, Argyle, TX 76226Off Market
- $--5 bd4 ba3.1k sqft2413 Plover Ln, Argyle, TX 76226Auction
- $473,4004 bd2 ba2k sqft2621 Tattler Trl, Argyle, TX 76226Off Market
- $387,0004 bd2 ba1.8k sqft2408 13th St, Argyle, TX 76226Off Market
Nearby schools
GreatSchools rating
- 9/10Lance Thompson Elementary SchoolGrades: PK-5Distance: 0.2 mi
- 7/10Gene Pike Middle SchoolGrades: 6-8Distance: 7.5 mi
- 5/10Northwest High SchoolGrades: 9-12Distance: 7.3 mi
Schools provided by the listing agent
- Elementary: Lance Thompson
- Middle: Pike
- High: Northwest
- District: Northwest ISD
Source: NTREIS. This data may not be complete. We recommend contacting the local school district to confirm school assignments for this home.
Get a cash offer in 3 minutes
Find out how much your home could sell for in as little as 3 minutes with a no-obligation cash offer.
Estimated market value
$419,200
Get a cash offer in 3 minutes
Find out how much your home could sell for in as little as 3 minutes with a no-obligation cash offer.
Estimated market value
$419,200
- Texas
- Denton County
- Argyle
- 76226
- 2609 Tattler Trl
Nearby cities
Nearby neighborhoods
Nearby zip codes
Other Argyle Topics
