Welcome to 2609 Thistle Lane! Step into this beautifully updated 4-bedroom, 2.5-bath home nestled in the highly desirable Liberty Lakes East community of Wauconda. Located in the acclaimed Fremont 79 school district with Mundelein High School , this spacious residence offers both style and functionality in an ideal neighborhood. Inside, you'll find newly refinished hardwood floors that flow throughout most of the main level, setting the tone for a warm and inviting atmosphere. The newly updated kitchen features modern finishes and ample space for cooking and entertaining including quartz countertops, a glass tile backsplash, spacious island and stainless steel appliances. Upstairs, the generously sized bedrooms provide comfort and privacy, as well as built-in closet shelving. The primary suite offers a private retreat with an expansive walk-in closet and en-suite bath with double sinks, soaking tub, and separate shower. Don't miss the amazing water views! A loft space in the center of the second floor adds flexibility-perfect for a home office space, playroom, or additional living area. The second floor laundry room is an added convenience in this great home. The full walkout basement, with bath rough-in and 9 ft. ceilings, is unfinished and ready for your personal touches, with a paver patio just outside. Step outside to enjoy the expansive Trex deck that overlooks a fully fenced yard, offering both privacy and a serene water views with no rear neighbors directly behind--just peaceful nature and amazing sunsets behind you. Updates include Refinished hardwood on main level and new hardwood floors throughout second level, Updated kitchen and appliances, some new windows, new lighting, freshly painted, expansive Trex deck, and more! Additional highlights include a 2-car attached garage with epoxy floor, spacious layout, and unbeatable location near parks, trails, and neighborhood amenities including a tennis court and basketball court. No SSA! Don't miss your chance to make this move-in ready, updated home yours-schedule your private showing today!
Closed
$560,000
2609 Thistle Ln, Wauconda, IL 60084
4beds
2,640sqft
Single Family Residence
Built in 2010
9,374 Square Feet Lot
$566,700 Zestimate®
$212/sqft
$3,410 Estimated rent
Home value
$566,700
$538,000 - $595,000
$3,410/mo
Zestimate® history
Owner options
List your home for rent
$3,410/mo
Rent Zestimate®
Find your next renter with Zillow Rental Manager. Plus, with online applications, you can quickly screen prospective tenants – for free.
$3,410/mo
Rent Zestimate®
Refinance and save
$4,676/mo
Est. payment
Refinancing to a lower rate could help reduce your monthly payments and save thousands over the life of the loan.
$4,676/mo
Est. payment
Explore your selling options
Work with a Zillow partner agent
Leverage their expertise and Zillow's premium Showcase listings to get your home seen by more buyers.
Get startedList with your own agent
Get your home in front of millions of buyers by listing it on Zillow.
Learn how to do itSell it yourself
Take full control of how buyers see your home on Zillow by listing For Sale by Owner (FSBO).
List your homeWhat's special
Zillow last checked:
Listing updated:
Listed by:
Christie Sommers, E-PRO,PSA 847-381-7100,
Jameson Sotheby's International Realty
Bought with:
Catherine Schmidt
Compass
Source: MRED as distributed by MLS GRID,MLS#: 12342309
Facts & features
Interior
Bedrooms & bathrooms
- Bedrooms: 4
- Bathrooms: 3
- Full bathrooms: 2
- 1/2 bathrooms: 1
Rooms
- Room types: Eating Area, Loft, Walk In Closet, Recreation Room, Workshop, Deck
Primary bedroom
- Features: Flooring (Hardwood), Bathroom (Full, Double Sink, Tub & Separate Shwr)
- Level: Second
- Area: 255 Square Feet
- Dimensions: 17X15
Bedroom 2
- Features: Flooring (Hardwood)
- Level: Second
- Area: 156 Square Feet
- Dimensions: 12X13
Bedroom 3
- Features: Flooring (Hardwood)
- Level: Second
- Area: 143 Square Feet
- Dimensions: 13X11
Bedroom 4
- Features: Flooring (Hardwood)
- Level: Second
- Area: 132 Square Feet
- Dimensions: 12X11
Deck
- Level: Main
- Area: 220 Square Feet
- Dimensions: 10X22
Dining room
- Level: Main
- Dimensions: COMBO
Eating area
- Features: Flooring (Hardwood)
- Level: Main
- Area: 99 Square Feet
- Dimensions: 11X9
Family room
- Features: Flooring (Hardwood)
- Level: Main
- Area: 240 Square Feet
- Dimensions: 16X15
Kitchen
- Features: Kitchen (Eating Area-Table Space, Pantry-Walk-in, Updated Kitchen), Flooring (Hardwood)
- Level: Main
- Area: 182 Square Feet
- Dimensions: 14X13
Laundry
- Features: Flooring (Vinyl)
- Level: Second
- Area: 72 Square Feet
- Dimensions: 6X12
Living room
- Features: Flooring (Carpet)
- Level: Main
- Area: 416 Square Feet
- Dimensions: 16X26
Loft
- Features: Flooring (Carpet)
- Level: Second
- Area: 182 Square Feet
- Dimensions: 13X14
Recreation room
- Features: Flooring (Other)
- Level: Basement
- Area: 666 Square Feet
- Dimensions: 18X37
Walk in closet
- Features: Flooring (Carpet)
- Level: Second
- Area: 120 Square Feet
- Dimensions: 12X10
Other
- Features: Flooring (Other)
- Level: Basement
- Area: 306 Square Feet
- Dimensions: 18X17
Heating
- Natural Gas, Forced Air
Cooling
- Central Air
Appliances
- Included: Range, Microwave, Dishwasher, Refrigerator, Washer, Dryer, Disposal, Stainless Steel Appliance(s)
- Laundry: Upper Level, In Unit
Features
- Built-in Features, Walk-In Closet(s)
- Flooring: Hardwood, Carpet, Wood
- Windows: Screens
- Basement: Unfinished,Bath/Stubbed,9 ft + pour,Full,Walk-Out Access
- Attic: Unfinished
Interior area
- Total structure area: 3,760
- Total interior livable area: 2,640 sqft
Property
Parking
- Total spaces: 2
- Parking features: Asphalt, Garage Door Opener, On Site, Garage Owned, Attached, Garage
- Attached garage spaces: 2
- Has uncovered spaces: Yes
Accessibility
- Accessibility features: No Disability Access
Features
- Stories: 2
- Patio & porch: Deck, Patio
- Fencing: Fenced,Wood
- Has view: Yes
- View description: Water
- Has water view: Yes
- Water view: Water
- Waterfront features: Pond
Lot
- Size: 9,374 Square Feet
- Dimensions: 75X125
Details
- Parcel number: 10074010110000
- Special conditions: None
- Other equipment: Ceiling Fan(s), Sump Pump, Air Exchanger
Construction
Type & style
- Home type: SingleFamily
- Property subtype: Single Family Residence
Materials
- Vinyl Siding
- Foundation: Concrete Perimeter
- Roof: Asphalt
Condition
- New construction: No
- Year built: 2010
Details
- Builder model: DIXON
Utilities & green energy
- Electric: 200+ Amp Service
- Sewer: Public Sewer
- Water: Lake Michigan
Community & HOA
Community
- Features: Park, Tennis Court(s), Horse-Riding Trails, Lake, Curbs, Sidewalks, Street Lights, Street Paved
- Security: Carbon Monoxide Detector(s)
- Subdivision: Liberty Lakes East
HOA
- Has HOA: Yes
- Services included: None
- HOA fee: $415 annually
Location
- Region: Wauconda
Financial & listing details
- Price per square foot: $212/sqft
- Tax assessed value: $386,978
- Annual tax amount: $9,985
- Date on market: 4/21/2025
- Listing terms: Conventional
- Ownership: Fee Simple w/ HO Assn.
Price history
| Date | Event | Price |
|---|---|---|
| 5/15/2025 | Sold | $560,000+1.8%$212/sqft |
Source:  MRED as distributed by MLS GRID #12342309 Report a problem MRED as distributed by MLS GRID #12342309 Report a problem | ||
| 4/18/2025 | Listing removed | $550,000$208/sqft |
Source: MRED as distributed by MLS GRID #12330898 Report a problem | ||
| 4/12/2025 | Contingent | $550,000$208/sqft |
Source: MRED as distributed by MLS GRID #12330898 Report a problem | ||
| 4/10/2025 | Listed for sale | $550,000+84.6%$208/sqft |
Source: MRED as distributed by MLS GRID #12330898 Report a problem | ||
| 11/16/2010 | Sold | $298,000$113/sqft |
Source: Public Record Report a problem | ||
Public tax history
| Year | Property taxes | Tax assessment |
|---|---|---|
| 2024 | $10,811 +8.3% | $142,843 +10.7% |
| 2023 | $9,985 +2.7% | $128,980 +14.6% |
| 2022 | $9,722 +4.2% | $112,552 +7.1% |
| 2021 | $9,329 -0.2% | $105,074 +6.6% |
| 2020 | $9,350 +2.9% | $98,602 +3.4% |
| 2019 | $9,082 +4.7% | $95,360 +1.1% |
| 2018 | $8,673 | $94,327 +3.3% |
| 2017 | $8,673 +7.6% | $91,357 +5.3% |
| 2016 | $8,061 -5.1% | $86,767 +6.7% |
| 2015 | $8,495 +3.2% | $81,342 -1.7% |
| 2014 | $8,231 +0% | $82,707 -0.9% |
| 2012 | $8,229 +6.7% | $83,442 -10.3% |
| 2011 | $7,712 | $93,012 |
Find assessor info on the county website
Neighborhood: 60084
Nearby homes
- $528,1003 bd2 ba2.2k sqft2617 Thistle Ln, Wauconda, IL 60084Off Market
- $508,5004 bd3 ba2.4k sqft2601 Thistle Ln, Wauconda, IL 60084Off Market
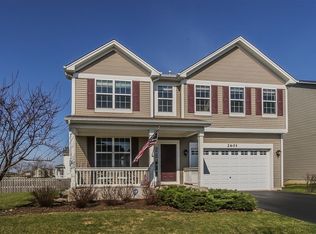
- $592,1005 bd3 ba3.2k sqft2603 Water Lily Ln, Wauconda, IL 60084Off Market
- $495,1004 bd2 ba2.4k sqft2625 Thistle Ln, Wauconda, IL 60084Off Market
- $505,0004 bd3 ba3.2k sqft2688 Reedgrass Way, Wauconda, IL 60084Sold
- $617,0004 bd3 ba3.2k sqft2689 Reedgrass Way, Wauconda, IL 60084Off Market
- $588,4004 bd2 ba3.2k sqft2609 Water Lily Ln, Wauconda, IL 60084Off Market
- $586,9004 bd3 ba3.2k sqft2633 Thistle Ln, Wauconda, IL 60084Off Market
Nearby schools
GreatSchools rating
- NAFremont Elementary SchoolGrades: PK-2Distance: 2.2 mi
- 7/10Fremont Jr High/Middle SchoolGrades: 6-8Distance: 2.3 mi
- 7/10Mundelein Cons High SchoolGrades: 9-12Distance: 4.9 mi
Schools provided by the listing agent
- Elementary: Fremont Elementary School
- Middle: Fremont Middle School
- High: Mundelein Cons High School
- District: 79
Source: MRED as distributed by MLS GRID. This data may not be complete. We recommend contacting the local school district to confirm school assignments for this home.
Get a cash offer in 3 minutes
Find out how much your home could sell for in as little as 3 minutes with a no-obligation cash offer.
Estimated market value
$566,700
Get a cash offer in 3 minutes
Find out how much your home could sell for in as little as 3 minutes with a no-obligation cash offer.
Estimated market value
$566,700
- Illinois
- Lake County
- Wauconda
- 60084
- 2609 Thistle Ln
Nearby cities
Nearby zip codes
Other Wauconda Topics
