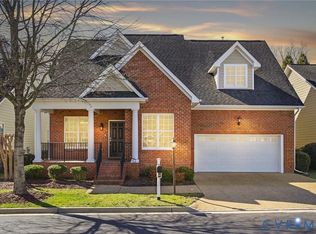
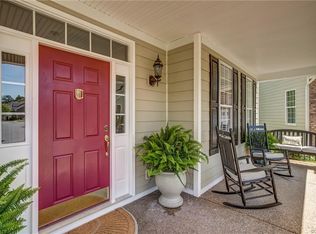
Calling all ENERGY CONSCIOUS homeowners wishing to live in a Green Earth Certified home with a low maintenance exterior. Solar Panels (paid for by the seller) on the rear of the home keep your energy costs LOW. Your yardwork is taken care of so you have plenty of time to relax on your rear patio or enjoying your favirite beverage on your full front porch. A First Floor primary has recently installed Bamboo Flooring and an ensuite bathroom with a shower makeover from top to bottom that includes a seamless glass enclosure. On the second level you'll find the possibility of 3 additional bedrooms with upgraded carpet and a second full bath. More features to this home include Partial new energy-efficient HVAC installed in 2025 with air scrubbers and UV lights as well as new over-sized gutters. Like to cook? There's plenty of counterspace with light quartz ountertops, an island for additional seating as well as a generous eat-in area and a butler's pantry for mixing your favorite cocktails and affording extra storage. Want to host a crowd? Then you'll appreciate the generously-sized formal dining room. Information regarding low utility bills, solar panels and HVAC at property. We can't wait to share this home with you!
*No known defects, but FP, Chimney & Flue convey AS IS
Sold for $620,000
$620,000
2609 Trellis Green Cir, Henrico, VA 23233
4beds
2,663sqft
Condominium
Built in 2011
-- sqft lot
$619,300 Zestimate®
$233/sqft
$3,080 Estimated rent
Home value
$619,300
$588,000 - $650,000
$3,080/mo
Zestimate® history
Owner options
List your home for rent
$3,080/mo
Rent Zestimate®
Find your next renter with Zillow Rental Manager. Plus, with online applications, you can quickly screen prospective tenants – for free.
$3,080/mo
Rent Zestimate®
Refinance and save
$4,064/mo
Est. payment
Refinancing to a lower rate could help reduce your monthly payments and save thousands over the life of the loan.
$4,064/mo
Est. payment
Explore your selling options
Work with a Zillow partner agent
Leverage their expertise and Zillow's premium Showcase listings to get your home seen by more buyers.
Get startedList with your own agent
Get your home in front of millions of buyers by listing it on Zillow.
Learn how to do itSell it yourself
Take full control of how buyers see your home on Zillow by listing For Sale by Owner (FSBO).
List your homeWhat's special
Rear patioLow maintenance exteriorFull front porchGenerous eat-in areaNew over-sized guttersGenerously-sized formal dining room
Zillow last checked:
Listing updated:
Listed by:
Lynn Thomas (804)350-6666,
Long & Foster REALTORS
Bought with:
Catherine Noonan, 0225051908
Shaheen Ruth Martin & Fonville
Source: CVRMLS,MLS#: 2606330 Originating MLS: Central Virginia Regional MLS
Originating MLS: Central Virginia Regional MLSFacts & features
Interior
Bedrooms & bathrooms
- Bedrooms: 4
- Bathrooms: 3
- Full bathrooms: 2
- 1/2 bathrooms: 1
Primary bedroom
- Description: Bamboo Flooring, CF, W-I Closet, Ensuite Bath
- Level: First
- Dimensions: 0 x 0
Bedroom 2
- Description: Upgraded W/W Cpt., Dbl. Closet
- Level: Second
- Dimensions: 0 x 0
Bedroom 3
- Description: Upgraded W/W Cpt., Dbl. Closet
- Level: Second
- Dimensions: 0 x 0
Bedroom 4
- Description: Upgraded W/W Cpt., No Closet, Currently Office
- Level: Second
- Dimensions: 0 x 0
Dining room
- Description: Hdwd, Chandelier
- Level: First
- Dimensions: 0 x 0
Foyer
- Description: 2-story, Hardwood, Front Storm Dr.
- Level: First
- Dimensions: 0 x 0
Other
- Description: Shower
- Level: First
Other
- Description: Tub & Shower
- Level: Second
Great room
- Description: Hdwd, Open to Kitchen, access to patio
- Level: First
- Dimensions: 0 x 0
Half bath
- Level: First
Kitchen
- Description: Hdwd, jEat-in, Island, SS Appl, Dbl. Pantry,
- Level: First
- Dimensions: 0 x 0
Laundry
- Description: Washer/Dryer convey
- Level: First
- Dimensions: 0 x 0
Heating
- Forced Air, Natural Gas, Zoned
Cooling
- Central Air, Zoned
Appliances
- Included: Dryer, Dishwasher, Gas Cooking, Disposal, Gas Water Heater, Microwave, Refrigerator, Stove, Washer
Features
- Bedroom on Main Level, Tray Ceiling(s), Ceiling Fan(s), Separate/Formal Dining Room, Eat-in Kitchen, Fireplace, Granite Counters, High Ceilings, Kitchen Island, Pantry, Recessed Lighting, Walk-In Closet(s)
- Flooring: Carpet, Ceramic Tile, Wood
- Doors: Insulated Doors, Sliding Doors
- Windows: Thermal Windows
- Basement: Crawl Space
- Attic: Pull Down Stairs
- Number of fireplaces: 1
Interior area
- Total interior livable area: 2,663 sqft
- Finished area above ground: 2,663
- Finished area below ground: 0
Property
Parking
- Total spaces: 2
- Parking features: Attached, Driveway, Garage, Garage Door Opener, Off Street, Paved, On Street
- Attached garage spaces: 2
- Has uncovered spaces: Yes
Features
- Levels: Two
- Stories: 2
- Patio & porch: Front Porch, Deck, Porch
- Exterior features: Deck, Sprinkler/Irrigation, Porch, Paved Driveway
- Pool features: None
- Fencing: None
Lot
- Size: 7,448 Square Feet
- Features: Landscaped, Level
- Topography: Level
Details
- Parcel number: 7367556315.020
Construction
Type & style
- Home type: Condo
- Architectural style: Craftsman,Two Story
- Property subtype: Condominium
Materials
- Brick, Block, Drywall, HardiPlank Type, Stone
- Roof: Composition
Condition
- Resale
- New construction: No
- Year built: 2011
Utilities & green energy
- Sewer: Public Sewer
- Water: Public
Green energy
- Energy efficient items: Solar Panel(s)
- Energy generation: Solar
Community & HOA
Community
- Subdivision: Church Road Commons Condos Ph 4
HOA
- Has HOA: Yes
- Services included: Common Areas, Maintenance Grounds, Maintenance Structure, Snow Removal, Trash
- HOA fee: $375 monthly
Location
- Region: Henrico
Financial & listing details
- Price per square foot: $233/sqft
- Tax assessed value: $528,600
- Annual tax amount: $4,387
- Date on market: 7/11/2026
- Ownership: Individuals
- Ownership type: Sole Proprietor
Price history
| Date | Event | Price |
|---|---|---|
| 7/15/2026 | Sold | $620,000+0.8%$233/sqft |
Source:  CVRMLS #2606330 Report a problem CVRMLS #2606330 Report a problem | ||
| 4/19/2026 | Pending sale | $615,000$231/sqft |
Source: CVRMLS #2606330 Report a problem | ||
| 4/14/2026 | Listed for sale | $615,000+36.9%$231/sqft |
Source: CVRMLS #2606330 Report a problem | ||
| 10/4/2019 | Sold | $449,150-2.4%$169/sqft |
Source: CVRMLS #1921486 Report a problem | ||
| 8/19/2019 | Pending sale | $460,000$173/sqft |
Source: RE/MAX Today #1921486 Report a problem | ||
| 7/10/2019 | Listed for sale | $460,000+19.5%$173/sqft |
Source: RE/MAX Today #1921486 Report a problem | ||
| 7/7/2017 | Sold | $385,000-3.8%$145/sqft |
Source: Public Record Report a problem | ||
| 5/6/2017 | Listed for sale | $400,000+21.2%$150/sqft |
Source: Virginia CU Realty #1716296 Report a problem | ||
| 5/20/2011 | Sold | $330,000$124/sqft |
Source: Agent Provided Report a problem | ||
Public tax history
| Year | Property taxes | Tax assessment |
|---|---|---|
| 2025 | -- | $528,600 +0.6% |
| 2024 | -- | $525,400 |
| 2023 | -- | $525,400 +10.1% |
| 2022 | -- | $477,200 +7% |
| 2021 | -- | $446,100 +8.9% |
| 2020 | $3,378 +2.8% | $409,600 +5.5% |
| 2019 | $3,286 | $388,300 +2.8% |
| 2018 | $3,286 +102.7% | $377,700 +1.3% |
| 2017 | $1,621 -48% | $372,700 +4% |
| 2016 | $3,117 | $358,300 |
| 2015 | $3,117 | $358,300 |
| 2014 | $3,117 | $358,300 +13.2% |
| 2013 | -- | $316,400 |
| 2012 | -- | $316,400 |
| 2011 | -- | $316,400 |
Find assessor info on the county website
Neighborhood: 23233
Nearby homes
- $570,0003 bd3 ba2.3k sqft2605 Trellis Green Cir, Henrico, VA 23233Sold
- $632,0004 bd2 ba3.1k sqft2613 Trellis Green Cir, Henrico, VA 23233Off Market
- $667,4004 bd3 ba3.1k sqft2617 Trellis Green Cir, Henrico, VA 23233Off Market
- $647,5004 bd3 ba3.1k sqft2601 Trellis Green Cir, Henrico, VA 23233Off Market
- $579,8003 bd2 ba-- sqft2621 Trellis Green Cir, Richmond, VA 23233Off Market
- $552,0003 bd3 ba2.7k sqft2625 Trellis Green Cir, Henrico, VA 23233Sold
- $610,0004 bd3 ba3.1k sqft2629 Trellis Green Cir, Henrico, VA 23233Sold
- $596,5004 bd2 ba2.6k sqft2651 Trellis Green Cir, Henrico, VA 23233Off Market
Nearby schools
GreatSchools rating
- 10/10Gayton Elementary SchoolGrades: PK-5Distance: 0.5 mi
- 8/10Pocahontas Middle SchoolGrades: 6-8Distance: 1.3 mi
- 7/10Godwin High SchoolGrades: 9-12Distance: 1.4 mi
Schools provided by the listing agent
- Elementary: Gayton
- Middle: Pocahontas
- High: Godwin
Source: CVRMLS. This data may not be complete. We recommend contacting the local school district to confirm school assignments for this home.
Get a cash offer in 3 minutes
Find out how much your home could sell for in as little as 3 minutes with a no-obligation cash offer.
Estimated market value
$619,300
Get a cash offer in 3 minutes
Find out how much your home could sell for in as little as 3 minutes with a no-obligation cash offer.
Estimated market value
$619,300
- Virginia
- Henrico County
- Henrico
- 23233
- 2609 Trellis Green Cir
Nearby cities
Nearby neighborhoods
Nearby zip codes
Other Henrico Topics
