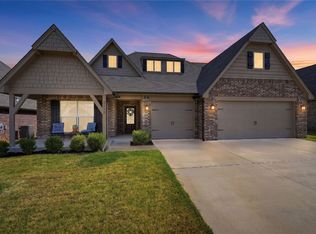
Dawson Premier Floor Plan - 4/3/3 - 1 story - Kitchen features granite countertops, stainless gas appliances, tile backsplash, painted cabinets, large island with decorative legs and pendant lighting - Wood plank tile in living, flex, kitchen and hallways - Vaulted ceiling with wood beams in Living Room - Private master suite with dual vanities, corner shower and out of season storage in TWO walk-in closets - Mudroom Cabinet - Extended Porch with ceiling fan - Energy Star Certified.
This property is not currently displayed as for sale or rent on Zillow. This may be different from what's on other websites or public sources.