Welcome to 2609 West 17th Street! This charming four bedroom two and a half bath colonial home is located in the desirable neighborhood, The Highlands. Talk about curb appeal! Follow the brick pavers lined with ivy to the front door. Step into the sunroom and take notice of the hand painted harlequin floor and painted brick walls. Two sets of French doors lead into the Living room. Throughout the home you will find classic features including hardwood floors, original moldings, built-ins, original glass door knobs, and a wood burning fireplace. The fireplace has a brick surround topped with a wood mantel and is flanked with windows. In 2019 this home was skillfully renovated creating a floor plan that balances the charm of years passed with today's modern amenities. The original pocket doors lead from the Living room into the Dining room. The kitchen reflects a traditional style with granite countertops, a marble herringbone backsplash and energy efficient stainless steel appliances. Adjacent the kitchen is the custom butler's pantry featuring glass front cabinets and powder room. Earlier renovations continues upstairs with the Master bedroom suite. Custom built window seats, bedside cabinets and sconce lighting are a nod to the past. The en suite is light and bright and well appointed with custom cabinetry. The old sleeping porch has been converted into a convenient laundry room. The second bedroom is fitted with a built in desk and shelving. The hall bath and the third bedroom complete the second floor. From the spacious landing go up an additional flight of stairs to the third floor. On this level you will find the fourth bedroom as well as a large flex space suitable to be used as an office or den. Retreat to your private backyard and relax on your brick patio under the gorgeous Maple tree. The detached two car garage makes city living a breeze. Just turn the key and make this house your home!
Sold for $830,000
$830,000
2609 W 17th St, Wilmington, DE 19806
4beds
2,850sqft
Single Family Residence
Built in 1928
6,098 Square Feet Lot
$979,200 Zestimate®
$291/sqft
$3,499 Estimated rent
Home value
$979,200
$901,000 - $1.07M
$3,499/mo
Zestimate® history
Owner options
List your home for rent
$3,499/mo
Rent Zestimate®
Find your next renter with Zillow Rental Manager. Plus, with online applications, you can quickly screen prospective tenants – for free.
$3,499/mo
Rent Zestimate®
Refinance and save
$4,980/mo
Est. payment
Refinancing to a lower rate could help reduce your monthly payments and save thousands over the life of the loan.
$4,980/mo
Est. payment
Explore your selling options
Work with a Zillow partner agent
Leverage their expertise and Zillow's premium Showcase listings to get your home seen by more buyers.
Get startedList with your own agent
Get your home in front of millions of buyers by listing it on Zillow.
Learn how to do itSell it yourself
Take full control of how buyers see your home on Zillow by listing For Sale by Owner (FSBO).
List your homeWhat's special
Detached two car garageModern amenitiesHall bathPainted brick wallsSpacious landingLarge flex spaceTraditional style
Zillow last checked:
Listing updated:
Listed by:
Stephen Crifasi 302-576-6838,
Patterson-Schwartz - Greenville,
Listing Team: The Crifasi Group
Bought with:
Lauren Madaline, RS330615
Long & Foster Real Estate, Inc.
Source: Bright MLS,MLS#: DENC2042746
Facts & features
Interior
Bedrooms & bathrooms
- Bedrooms: 4
- Bathrooms: 3
- Full bathrooms: 2
- 1/2 bathrooms: 1
- Main level bathrooms: 1
Rooms
- Room types: Living Room, Dining Room, Primary Bedroom, Bedroom 2, Bedroom 3, Bedroom 4, Kitchen, Sun/Florida Room, Laundry, Office, Bathroom 2, Primary Bathroom, Half Bath
Primary bedroom
- Features: Built-in Features, Flooring - HardWood
- Level: Upper
- Area: 264 Square Feet
- Dimensions: 22 X 12
Bedroom 2
- Features: Flooring - HardWood
- Level: Upper
- Area: 156 Square Feet
- Dimensions: 13 X 12
Bedroom 3
- Features: Built-in Features, Flooring - HardWood
- Level: Upper
- Area: 176 Square Feet
- Dimensions: 16 X 11
Bedroom 4
- Features: Flooring - HardWood
- Level: Upper
- Area: 187 Square Feet
- Dimensions: 17 X 11
Primary bathroom
- Features: Flooring - Tile/Brick
- Level: Upper
Bathroom 2
- Features: Flooring - Tile/Brick, Bathroom - Tub Shower
- Level: Upper
Dining room
- Features: Flooring - HardWood
- Level: Main
- Area: 192 Square Feet
- Dimensions: 16 X 12
Half bath
- Features: Flooring - Tile/Brick
- Level: Main
Kitchen
- Features: Granite Counters, Flooring - HardWood, Pantry
- Level: Main
- Area: 120 Square Feet
- Dimensions: 12 X 10
Laundry
- Features: Built-in Features, Flooring - Tile/Brick
- Level: Upper
Living room
- Features: Built-in Features, Fireplace - Wood Burning, Flooring - HardWood
- Level: Main
- Area: 266 Square Feet
- Dimensions: 19 X 14
Office
- Features: Flooring - HardWood
- Level: Upper
- Area: 288 Square Feet
- Dimensions: 18 X 16
Other
- Features: Flooring - Other
- Level: Main
- Area: 184 Square Feet
- Dimensions: 23 X 8
Heating
- Baseboard, Radiator, Natural Gas
Cooling
- Central Air, Electric
Appliances
- Included: Dishwasher, Disposal, Dryer, Oven/Range - Gas, Stainless Steel Appliance(s), Washer, Gas Water Heater
- Laundry: Upper Level, Laundry Room
Features
- Built-in Features, Butlers Pantry, Floor Plan - Traditional, Formal/Separate Dining Room, Primary Bath(s), Recessed Lighting, Bathroom - Tub Shower, Upgraded Countertops, Wainscotting
- Flooring: Hardwood, Tile/Brick, Wood
- Doors: French Doors
- Windows: Double Hung, Wood Frames
- Basement: Full,Exterior Entry,Rough Bath Plumb,Unfinished
- Number of fireplaces: 1
- Fireplace features: Brick, Mantel(s), Wood Burning
Interior area
- Total structure area: 2,850
- Total interior livable area: 2,850 sqft
- Finished area above ground: 2,850
- Finished area below ground: 0
Property
Parking
- Total spaces: 2
- Parking features: Garage Faces Rear, Detached
- Garage spaces: 2
Accessibility
- Accessibility features: None
Features
- Levels: Three
- Stories: 3
- Exterior features: Extensive Hardscape, Sidewalks, Street Lights
- Pool features: None
Lot
- Size: 6,098 Square Feet
- Dimensions: 40 x 150
- Features: Front Yard, Landscaped, Level, Open Lot, Rear Yard
Details
- Additional structures: Above Grade, Below Grade
- Parcel number: 2600540033
- Zoning: 26R-1
- Special conditions: Standard
Construction
Type & style
- Home type: SingleFamily
- Architectural style: Colonial
- Property subtype: Single Family Residence
Materials
- Brick
- Foundation: Brick/Mortar, Stone
- Roof: Pitched,Slate
Condition
- Excellent
- New construction: No
- Year built: 1928
- Major remodel year: 2019
Utilities & green energy
- Electric: Circuit Breakers
- Sewer: Public Sewer
- Water: Public
Community & HOA
Community
- Subdivision: Highlands
HOA
- Has HOA: No
Location
- Region: Wilmington
Financial & listing details
- Price per square foot: $291/sqft
- Tax assessed value: $109,200
- Annual tax amount: $5,001
- Date on market: 5/17/2023
- Listing agreement: Exclusive Right To Sell
- Listing terms: Cash,Conventional
- Inclusions: See Inclusions / Exclusions Form
- Ownership: Fee Simple
Price history
| Date | Event | Price |
|---|---|---|
| 8/8/2023 | Sold | $830,000-4%$291/sqft |
Source:  Bright MLS #DENC2042746 Report a problem Bright MLS #DENC2042746 Report a problem | ||
| 6/12/2023 | Pending sale | $865,000$304/sqft |
Source:  Patterson Schwartz #DENC2042746 Report a problem Patterson Schwartz #DENC2042746 Report a problem | ||
| 6/12/2023 | Contingent | $865,000$304/sqft |
Source: Bright MLS #DENC2042746 Report a problem | ||
| 5/30/2023 | Price change | $865,000-1.1%$304/sqft |
Source: Bright MLS #DENC2042746 Report a problem | ||
| 5/17/2023 | Listed for sale | $875,000$307/sqft |
Source: Bright MLS #DENC2042746 Report a problem | ||
Public tax history
| Year | Property taxes | Tax assessment |
|---|---|---|
| 2025 | -- | $663,000 +507.1% |
| 2024 | $3,407 +15.1% | $109,200 |
| 2023 | $2,961 -0.5% | $109,200 |
| 2022 | $2,975 +0.2% | $109,200 |
| 2021 | $2,970 -0.6% | $109,200 |
| 2020 | $2,987 -0.5% | $109,200 |
| 2019 | $3,003 +1.2% | $109,200 |
| 2017 | $2,968 -38.7% | $109,200 |
| 2016 | $4,839 | $109,200 |
| 2015 | $4,839 +4.6% | $109,200 |
| 2014 | $4,627 | $109,200 |
| 2013 | -- | $109,200 |
| 2012 | -- | $109,200 |
| 2011 | -- | $109,200 |
| 2010 | -- | $109,200 |
| 2009 | -- | $109,200 |
| 2008 | -- | $109,200 |
| 2007 | -- | $109,200 |
| 2006 | -- | $109,200 |
| 2005 | -- | $109,200 |
| 2004 | -- | $109,200 |
| 2003 | -- | $109,200 |
| 2002 | -- | $109,200 |
| 2001 | -- | $109,200 |
Find assessor info on the county website
Neighborhood: The Highlands
Nearby homes
- $681,7004 bd3 ba1.8k sqft2611 W 17th St, Wilmington, DE 19806Off Market
- $910,0004 bd4 ba3.2k sqft2607 W 17th St, Wilmington, DE 19806Sold
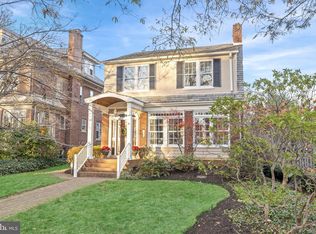
- $946,8004 bd4 ba2.8k sqft2603 W 17th St, Wilmington, DE 19806Off Market
- $730,5004 bd2 ba2.9k sqft1701 Mount Salem Ln, Wilmington, DE 19806Off Market
- $523,0003 bd1 ba1.6k sqft2622 W 18th St, Wilmington, DE 19806Off Market
- $487,2003 bd2 ba1.5k sqft2620 W 18th St, Wilmington, DE 19806Off Market
- $708,5003 bd2 ba3.1k sqft2616 W 18th St, Wilmington, DE 19806Off Market
- $603,1004 bd3 ba2.2k sqft2614 W 18th St, Wilmington, DE 19806Off Market
Nearby schools
GreatSchools rating
- 2/10Highlands Elementary SchoolGrades: K-5Distance: 0.5 mi
- 1/10duPont (Alexis I.) Middle SchoolGrades: 6-8Distance: 0.5 mi
- 4/10duPont (Alexis I.) High SchoolGrades: 9-12Distance: 1.7 mi
Schools provided by the listing agent
- Elementary: Highlands
- Middle: Alexis I. Du Pont
- High: Alexis I. Dupont
- District: Red Clay Consolidated
Source: Bright MLS. This data may not be complete. We recommend contacting the local school district to confirm school assignments for this home.
Get a cash offer in 3 minutes
Find out how much your home could sell for in as little as 3 minutes with a no-obligation cash offer.
Estimated market value
$979,200
Get a cash offer in 3 minutes
Find out how much your home could sell for in as little as 3 minutes with a no-obligation cash offer.
Estimated market value
$979,200
- Delaware
- New Castle County
- Wilmington
- 19806
- The Highlands
- 2609 W 17th St
Nearby cities
Nearby neighborhoods
Nearby zip codes
Other Wilmington Topics
