Skip main navigation
Off market
  • $841,000

    2609 W Luce Dr, Phoenix, AZ 85086

    5beds
    5baths
    4,178sqft
    SingleFamily
    Built in 2003
    7,840 Square Feet Lot
    $841,000 Zestimate®
    $201/sqft
    $6,502 Estimated rent

    Home value

    $841,000

    $799,000 - $891,000

    $6,502/mo

    Zestimate® history
    Loading
    Loading...

    Owner options

    List your home for rent

    $6,502/mo

    Rent Zestimate®

    Find your next renter with Zillow Rental Manager. Plus, with online applications, you can quickly screen prospective tenants – for free.

    Learn more

    $6,502/mo

    Rent Zestimate®

    Refinance and save

    $4,937/mo

    Est. payment

    Refinancing to a lower rate could help reduce your monthly payments and save thousands over the life of the loan.

    See today's rates

    $4,937/mo

    Est. payment

    Explore your selling options

    Work with a Zillow partner agent

    Leverage their expertise and Zillow's premium Showcase listings to get your home seen by more buyers.

    Get started

    List with your own agent

    Get your home in front of millions of buyers by listing it on Zillow.

    Learn how to do it

    Sell it yourself

    Take full control of how buyers see your home on Zillow by listing For Sale by Owner (FSBO).

    List your home

    What's special

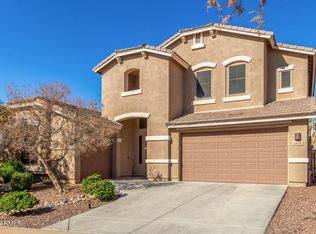
    This luxurious Tramonto East home has been meticulously maintained and is situated below the Sonoran Desert Mountain peaks. Recent upgrades include three brand new A/C units, owned solar, garage installed 240V electric vehicle plug, and new roof! Not a single room of this stunningly upgraded home has been left untouched. The interior is graced with elegant details including plantation shutters throughout the entire home, lengthened baseboards, soothing grey walls and neutral tile. The remodeled kitchen showcases pristine granite counters, staggered white cabinets with crown molding, high-quality stainless steel appliances (including electric cooktop), new reverse osmosis and water softener, a butler's pantry, additional walk-in pantry and a generous extended island for casual meals in. in the kitchen. The kitchen seamlessly flows into the family room which features a gorgeous custom built-in media center for cozy family time. Spacious owner's suite is downstairs and has its own direct access to the covered back patio and a spa-like ensuite bathroom with dual sinks, remodeled shower adorned with plank ceramic tiles, decorative border inlay, glass door. Owner's suite also features large walk-in closet and additional closet. The opposite side of the first floor includes an additional office, with custom built-in shelving, desk and drawers, a separate billiard room, as well as a formal dining room off the butler's pantry from the kitchen, and powder room for guests. Owners converted the loft upstairs to accommodate multi-generational living with a 5th bedroom with en-suite bathroom and walk-in closet. All three upstair bathrooms have been smartly remodeled with modern designs. Additional bedroom with walk-in closet. So much storage! Out back, you'll find a perfect space for entertaining and relaxation while gazing at the mountainside, complete with gas built-in barbecue featuring a burner and ice chest, decorated with stacked stone accents, as well as a generously extended travertine patio. Sparkling blue newly resurfaced pebble-tec pool features a modern stacked stone waterfall, brand new pool heater, and all new pool equipment. The artificial turf conserves water and provides a no-maintenance lawn that stays evergreen year-round. The garage has 3 spaces split with a 2 car and a single car garage. Tramonto amenities include a lap pool, large play pool, kid pool, spa, parks, tennis, basketball, sand volleyball, walking trails, picnic area and more! Low HOA! To see amenities map 35649 N 27th Drive, Phoenix AZ 85086

    This property is off market, which means it's not currently listed for sale or rent on Zillow. This may be different from what's available on other websites or public sources.

    Facts & features

    Interior

    Bedrooms & bathrooms
    • Bedrooms: 5
    • Bathrooms: 5
    Heating
    • Other
    Cooling
    • Refrigerator
    Interior area
    • Total interior livable area: 4,178 sqft

    Property

    Parking
    • Total spaces: 3
    • Parking features: Garage - Attached
    Features
    • Exterior features: Wood
    Lot
    • Size: 7,840 Square Feet
    Details
    • Parcel number: 20325213

    Construction

    Type & style
    • Home type: SingleFamily
    Materials
    • Roof: Tile
    Condition
    • Year built: 2003

    Community & HOA

    HOA
    • Has HOA: Yes
    • HOA fee: $150 monthly
    Location
    • Region: Phoenix

    Financial & listing details

    • Price per square foot: $201/sqft
    • Tax assessed value: $628,200
    • Annual tax amount: $4,425

    Price history

    DateEventPrice
    11/18/2022Sold$805,000+0.6%$193/sqft
    Source: ARMLS #6468088 Report a problem
    10/3/2022Pending sale$799,900$191/sqft
    Source: ARMLS #6468088 Report a problem
    9/23/2022Listed for sale$799,900+162.3%$191/sqft
    Source: ARMLS #6468088 Report a problem
    9/1/2010Sold$305,000-9%$73/sqft
    Source: ARMLS #4380555 Report a problem
    4/30/2010Listed for sale$335,000-42.2%$80/sqft
    Source: NRT Arizona #4380555 Report a problem
    6/28/2005Sold$580,000+63.9%$139/sqft
    Source: Public Record Report a problem
    8/28/2003Sold$353,876$85/sqft
    Source: Public Record Report a problem

    Public tax history

    YearProperty taxesTax assessment
    2025$4,425 +1.4%$62,820 -4.7%
    2024$4,363 +1.8%$65,920 +45.7%
    2023$4,287 +2%$45,238 +0%
    2022$4,202 -1%$45,230 +6.5%
    2021$4,244 +3.4%$42,460 +3%
    2020$4,104 +3.7%$41,210 +3.2%
    2019$3,956 $39,920 +4.3%
    2018$3,956 +3.9%$38,280 +5.3%
    2017$3,809 +20.1%$36,350 +1.5%
    2016$3,170 +3.1%$35,810 +1.4%
    2015$3,074 $35,320 +16.9%
    2014-- $30,220 +14%
    2013-- $26,510 -0.8%
    2012-- $26,720 -5.8%
    2011-- $28,370 -0.7%
    2010-- $28,580 -25.8%
    2009-- $38,510 -14.7%
    2008-- $45,150
    2007-- $45,150 +31.4%
    2006-- $34,350 +3%
    2005-- $33,350 +193.6%
    2004-- $11,360 +89.3%
    2003-- $6,000
    2002-- $6,000
    Find assessor info on the county website

    Neighborhood: North Gateway

    Nearby schools

    GreatSchools rating
    Schools provided by the listing agent
    • Middle: SUNSET RIDGE ELEMENTARY SCHOOL

    Source: The MLS. This data may not be complete. We recommend contacting the local school district to confirm school assignments for this home.

    Get a cash offer in 3 minutes
    Find out how much your home could sell for in as little as 3 minutes with a no-obligation cash offer.
    Estimated market value
    $841,000
    Get a cash offer in 3 minutes
    Find out how much your home could sell for in as little as 3 minutes with a no-obligation cash offer.
    Estimated market value
    $841,000