NEW roof + NEW AC's + gorgeous NEW remodel... A rare find in Anthem; a true unicorn of a house! Welcome to the ultimate blend of beauty, functionality, and peace of mind—this stunning Anthem home checks every box.
Tucked into one of Anthem's most desirable and tight-knit neighborhoods, just steps from serene desert trails, a pocket park, and Gavilan Peak K-8 School, home to the renowned Mandarin Immersion Program, this property couldn't be in a better location.
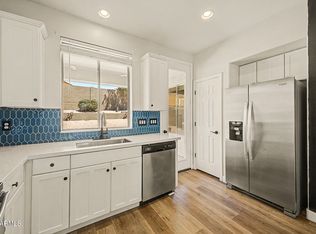
Inside, you'll find a fully updated, professionally designed interior—with on-trend finishes that feel straight out of a luxury Pinterest board. Enjoy all-new flooring (no grout!), tall baseboards, elegant new quartz countertops, eye candy light fixtures, statement faucets, and fresh white paint throughout. The primary suite features TWO walk-in closets, a beautiful vanity, and a large walk-in shower tiled floor to ceiling; a spa retreat like none other. With four bedrooms, an oversized laundry room, built-in garage storage, and hallway cabinetry, this home ensures space and storage are the least of your worries.
This home's layout is designed for effortless everyday living. At the front, flexible spaces offer room for a cozy quiet retreat, formal living and dining, or even a home office looking out the front window. Toward the back, the heart of the home unfolds with a design-forward updated kitchen featuring plenty of storage, a casual yet contemporary dining area, and a large welcoming family room with a unique feature wall and fireplaceall flowing seamlessly out to the extended covered patio and large backyard. Perfect for entertaining or unwinding in your private oasis, this low-maintenance backyard features flagstone pavers, artificial turf, and a cover patio with ceiling fans and a built-in grill.
This is the one buyers are waiting fora move-in ready, trend-forward home with the big expenses already covered. Every box is checked. Every upgrade is done. This is more than just a houseit's a full lifestyle upgrade. Nothing else like it on the market. Come see it before it's gone!
Sold for $612,000
$612,000
2609 W MEDINAH Way, Anthem, AZ 85086
4beds
2baths
2,153sqft
Single Family Residence
Built in 2001
6,259 Square Feet Lot
$606,300 Zestimate®
$284/sqft
$2,276 Estimated rent
Home value
$606,300
$552,000 - $667,000
$2,276/mo
Zestimate® history
Owner options
List your home for rent
$2,276/mo
Rent Zestimate®
Find your next renter with Zillow Rental Manager. Plus, with online applications, you can quickly screen prospective tenants – for free.
$2,276/mo
Rent Zestimate®
Refinance and save
$3,833/mo
Est. payment
Refinancing to a lower rate could help reduce your monthly payments and save thousands over the life of the loan.
$3,833/mo
Est. payment
Explore your selling options
Work with a Zillow partner agent
Leverage their expertise and Zillow's premium Showcase listings to get your home seen by more buyers.
Get startedList with your own agent
Get your home in front of millions of buyers by listing it on Zillow.
Learn how to do itSell it yourself
Take full control of how buyers see your home on Zillow by listing For Sale by Owner (FSBO).
List your homeWhat's special
Built-in garage storageExtended covered patioDesign-forward updated kitchenLarge backyardGorgeous new remodelStatement faucetsFresh white paint
Zillow last checked:
Listing updated:
Listed by:
Jessica Doberneck 916-838-5458,
Platinum Realty Group,
Ivorie Poudrier 928-587-3646,
Platinum Realty Group
Bought with:
Richard Lambrecht, SA634600000
HomeSmart
Source: ARMLS,MLS#: 6863096
Facts & features
Interior
Bedrooms & bathrooms
- Bedrooms: 4
- Bathrooms: 2
Heating
- Natural Gas
Cooling
- Central Air, Ceiling Fan(s)
Appliances
- Included: Electric Cooktop
Features
- High Speed Internet, Double Vanity, Eat-in Kitchen, Breakfast Bar, 9+ Flat Ceilings, Kitchen Island
- Flooring: Carpet, Vinyl
- Windows: Solar Screens, Double Pane Windows
- Has basement: No
- Has fireplace: Yes
- Fireplace features: Family Room
Interior area
- Total structure area: 2,153
- Total interior livable area: 2,153 sqft
Property
Parking
- Total spaces: 4
- Parking features: Garage Door Opener
- Garage spaces: 2
- Uncovered spaces: 2
Features
- Stories: 1
- Patio & porch: Covered, Patio
- Exterior features: Built-in Barbecue
- Pool features: None
- Spa features: None
- Fencing: Block
Lot
- Size: 6,259 Square Feet
- Features: Desert Front, Synthetic Grass Back
Details
- Parcel number: 20301807
Construction
Type & style
- Home type: SingleFamily
- Architectural style: Territorial/Santa Fe
- Property subtype: Single Family Residence
Materials
- Stucco, Wood Frame, Painted
- Roof: Tile
Condition
- Year built: 2001
Details
- Builder name: Del Webb
Utilities & green energy
- Sewer: Private Sewer
- Water: Pvt Water Company
Community & HOA
Community
- Features: Pickleball, Tennis Court(s), Playground, Biking/Walking Path, Fitness Center
- Subdivision: ANTHEM UNIT 15
HOA
- Has HOA: Yes
- Services included: No Fees
- HOA fee: $301 quarterly
- HOA name: ACC
- HOA phone: 623-742-6050
Location
- Region: Phoenix
Financial & listing details
- Price per square foot: $284/sqft
- Tax assessed value: $431,000
- Annual tax amount: $3,175
- Date on market: 8/13/2025
- Cumulative days on market: 105 days
- Listing terms: Cash,Conventional,FHA,VA Loan
- Ownership: Fee Simple
Price history
| Date | Event | Price |
|---|---|---|
| 8/20/2025 | Sold | $612,000$284/sqft |
Source:  ARMLS #6863096 Report a problem ARMLS #6863096 Report a problem | ||
| 7/9/2025 | Contingent | $612,000$284/sqft |
Source: ARMLS #6863096 Report a problem | ||
| 6/9/2025 | Price change | $612,000-1%$284/sqft |
Source: ARMLS #6863096 Report a problem | ||
| 5/8/2025 | Listed for sale | $618,000+34233.3%$287/sqft |
Source: ARMLS #6863096 Report a problem | ||
| 7/1/2020 | Sold | $1,800-99%$1/sqft |
Source: Agent Provided Report a problem | ||
| 6/16/2020 | Listing removed | $1,700$1/sqft |
Source: My Home Group Real Estate #6089441 Report a problem | ||
| 6/11/2020 | Listed for rent | $1,700+6.3%$1/sqft |
Source: My Home Group Real Estate #6089441 Report a problem | ||
| 3/27/2019 | Listing removed | $1,600$1/sqft |
Source: My Home Group Real Estate #5899733 Report a problem | ||
| 3/22/2019 | Listed for rent | $1,600+3.2%$1/sqft |
Source: My Home Group Real Estate #5899733 Report a problem | ||
| 11/21/2017 | Listing removed | $1,550$1/sqft |
Source: My Home Group Real Estate #5679001 Report a problem | ||
| 10/26/2017 | Listed for rent | $1,550$1/sqft |
Source: My Home Group Real Estate #5679001 Report a problem | ||
| 6/3/2012 | Listing removed | $1,550$1/sqft |
Source: Quantum of AZ, REALTORS #4745675 Report a problem | ||
| 4/18/2012 | Listed for rent | $1,550+3.3%$1/sqft |
Source: Quantum of AZ, REALTORS #4745675 Report a problem | ||
| 4/18/2011 | Listing removed | $1,500$1/sqft |
Source: Quantum of AZ, REALTORS #4566215 Report a problem | ||
| 4/10/2011 | Listed for rent | $1,500$1/sqft |
Source: Quantum of AZ, REALTORS #4566215 Report a problem | ||
| 3/22/2011 | Sold | $175,000-3.3%$81/sqft |
Source: ARMLS #4523905 Report a problem | ||
| 1/16/2011 | Listed for sale | $180,900-33%$84/sqft |
Source: Fannie Mae #4523905 Report a problem | ||
| 1/6/2011 | Sold | $269,842-21.1%$125/sqft |
Source: Public Record Report a problem | ||
| 3/21/2007 | Sold | $342,000+14%$159/sqft |
Source: Public Record Report a problem | ||
| 8/11/2006 | Sold | $300,000+76.3%$139/sqft |
Source: Public Record Report a problem | ||
| 1/9/2002 | Sold | $170,175$79/sqft |
Source: Public Record Report a problem | ||
Public tax history
| Year | Property taxes | Tax assessment |
|---|---|---|
| 2025 | $2,071 +0.3% | $43,100 -5.7% |
| 2024 | $2,065 +0.9% | $45,710 +94.5% |
| 2023 | $2,045 -29.1% | $23,498 -11.8% |
| 2022 | $2,884 +0.5% | $26,650 +7.2% |
| 2021 | $2,871 +1.9% | $24,860 +7.6% |
| 2020 | $2,817 +3% | $23,100 +5.9% |
| 2019 | $2,734 | $21,810 +6% |
| 2018 | $2,734 +2% | $20,570 +4.8% |
| 2017 | $2,680 +19% | $19,620 +2.7% |
| 2016 | $2,252 -1.1% | $19,110 -1.5% |
| 2015 | $2,276 | $19,400 +19.5% |
| 2014 | -- | $16,230 +17.9% |
| 2013 | -- | $13,770 -0.8% |
| 2012 | -- | $13,880 -5.6% |
| 2011 | -- | $14,700 -12.6% |
| 2010 | -- | $16,820 -21% |
| 2009 | -- | $21,300 -19% |
| 2008 | -- | $26,300 |
| 2007 | -- | $26,300 +51.1% |
| 2006 | -- | $17,400 |
| 2005 | -- | $17,400 +11.5% |
| 2004 | -- | $15,600 +214.5% |
| 2003 | -- | $4,960 |
| 2002 | -- | $4,960 |
Find assessor info on the county website
Neighborhood: 85086
Nearby homes
- $415,600-- bd2 ba1.5k sqft2615 W Medinah Way, Phoenix, AZ 85086Off Market
- $583,0003 bd2 ba1.4k sqft2603 W Medinah Way, Phoenix, AZ 85086Off Market
- $499,8003 bd2 ba2.1k sqft2621 W Medinah Way, Phoenix, AZ 85086Off Market

- $415,0003 bd2 ba1.3k sqft2618 W Wayne Ln, Phoenix, AZ 85086Pending
- $460,0003 bd2 ba1.5k sqft2612 W Wayne Ln, Phoenix, AZ 85086Sold
- $441,6003 bd2 ba1.8k sqft2624 W Wayne Ln, Phoenix, AZ 85086Off Market
- $393,8003 bd2 ba1.3k sqft2606 W Wayne Ln, Phoenix, AZ 85086Off Market
- $456,3003 bd2 ba1.8k sqft2608 W Medinah Way, Phoenix, AZ 85086Off Market
Nearby schools
GreatSchools rating
- 8/10Gavilan Peak Elementary SchoolGrades: PK-8Distance: 0.3 mi
- 10/10Boulder Creek High SchoolGrades: 7-12Distance: 1.6 mi
Schools provided by the listing agent
- Elementary: Gavilan Peak School
- Middle: Gavilan Peak School
- High: Boulder Creek High School
- District: Deer Valley Unified District
Source: ARMLS. This data may not be complete. We recommend contacting the local school district to confirm school assignments for this home.
Get a cash offer in 3 minutes
Find out how much your home could sell for in as little as 3 minutes with a no-obligation cash offer.
Estimated market value
$606,300
Get a cash offer in 3 minutes
Find out how much your home could sell for in as little as 3 minutes with a no-obligation cash offer.
Estimated market value
$606,300
- Arizona
- Maricopa County
- Anthem
- 85086
- 2609 W MEDINAH Way
Nearby cities
Nearby zip codes
Other Anthem Topics
