Skip main navigation
Off market
  • $211,100

    2609 W Wilson Dr, Wichita, KS 67204

    3beds
    1baths
    1,356sqft
    SingleFamily
    Built in 1960
    7,405 Square Feet Lot
    $211,100 Zestimate®
    $156/sqft
    $1,431 Estimated rent

    Home value

    $211,100

    $198,000 - $224,000

    $1,431/mo

    Zestimate® history
    Loading
    Loading...

    Owner options

    List your home for rent

    $1,431/mo

    Rent Zestimate®

    Find your next renter with Zillow Rental Manager. Plus, with online applications, you can quickly screen prospective tenants – for free.

    Learn more

    $1,431/mo

    Rent Zestimate®

    Refinance and save

    $1,105/mo

    Est. payment

    Refinancing to a lower rate could help reduce your monthly payments and save thousands over the life of the loan.

    See today's rates

    $1,105/mo

    Est. payment

    Explore your selling options

    Work with a Zillow partner agent

    Leverage their expertise and Zillow's premium Showcase listings to get your home seen by more buyers.

    Get started

    List with your own agent

    Get your home in front of millions of buyers by listing it on Zillow.

    Learn how to do it

    Sell it yourself

    Take full control of how buyers see your home on Zillow by listing For Sale by Owner (FSBO).

    List your home

    What's special

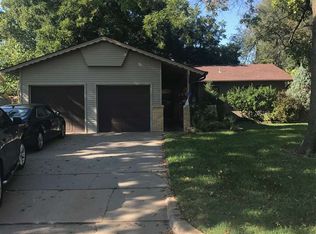
    ***OPEN HOUSE: Sun. June 2nd, 2-4PM *** Attention All CHEFS, BOOK READERS, ENTERTAINERS, GARDENERS and MECHANICS! THIS IS YOUR DREAM HOME! CHEFS: This kitchen is AMAZING! You will not find many homes in the price range with a kitchen as beautiful as this! The rich maple cabinets, CORIAN countertops, under mount rimless sink, modern light fixtures, coupled with the ambiance of recessed lighting will make spending time in the kitchen luxurious. Appliances are sleek with the double oven and microwave over the stove! READERS: The formal living area day time natural light and evening lit wall sconces and light from the wood burning fireplace make this room perfect for cuddling up with a book anytime of the day! Plus this area has built-in bookshelves to host your library of literary classics. Upstairs is a 2nd bedroom and the master along with a closet large enough for a home office or additional storage space. When you see this master bathroom, updated with ONYX custom shower, daylight window, rich maple cabinets, and Corian bathroom sink, all your troubles will be steamed away! ENTERTAINERS:The view out lower level hosts a cozy family room, spacious 3rd bedroom and a laundry area and bonus half bath! The back patio area is perfect for hosting parties or visiting with friends around the patio fire! GARDENERS: This yard is amazing! Be the envy of all your friends with a yard that has been maintained for years by a professional lawn care company! The front flower beds are perfect for splashes of color from your favorite annuals. The back yard lawn is immaculate and is surrounded by beautiful perennial gardens. The shade from the mature, well trimmed trees make this yard become additional living space! MECHANICS: This home has an attached garage and a detach garage that will easily fit two additional cars with a large workshop area and a place to store all your power sport toys! You must see this home schedule your private showing today! Neighborhood Description Small town feel!

    This property is off market, which means it's not currently listed for sale or rent on Zillow. This may be different from what's available on other websites or public sources.

    Facts & features

    Interior

    Bedrooms & bathrooms
    • Bedrooms: 3
    • Bathrooms: 1.5
    Heating
    • Forced air, Gas
    Cooling
    • Refrigerator
    Appliances
    • Included: Dishwasher, Garbage disposal, Microwave, Range / Oven, Refrigerator
    Features
    • Flooring: Carpet, Hardwood
    • Basement: Finished
    • Has fireplace: Yes
    Interior area
    • Total interior livable area: 1,356 sqft

    Property

    Parking
    • Total spaces: 3
    • Parking features: Garage - Attached, Garage - Detached
    Features
    • Exterior features: Stucco, Cement / Concrete, Metal
    Lot
    • Size: 7,405 sqft
    Details
    • Parcel number: 087131010410400200

    Construction

    Type & style
    • Home type: SingleFamily
    Materials
    • Frame
    • Foundation: Other
    • Roof: Composition
    Condition
    • Year built: 1960

    Community & neighborhood

    Location
    • Region: Wichita

    Price history

    DateEventPrice
    6/21/2013Sold--
    Source: SCKMLS as distributed by MLS GRID #525001_351169 Report a problem

    Public tax history

    YearProperty taxesTax assessment
    2025$2,195 +13.5%$20,954 +14.1%
    2024$1,934 -4.6%$18,366
    2023$2,027 +13.4%$18,366
    2022$1,787 +1.6%--
    2021$1,760 +5.7%--
    2020$1,665 +3.9%$14,605 +4%
    2019$1,602 +6.9%$14,042 +7%
    2018$1,498 $13,122
    2017-- --
    2016$1,437 +0.7%--
    2015$1,427 +2.1%--
    2014$1,398 --
    2013-- --
    2012-- --
    2011-- $11,454
    2008-- $11,454 +4.5%
    2007-- $10,960 +6%
    2006-- $10,339 +12.8%
    2005-- $9,166 +2.6%
    2004-- $8,936
    2003-- $8,936 +3%
    2002-- $8,672 +9.1%
    2000-- $7,947

    Find assessor info on the county website

    Neighborhood: Benjamin Hills

    Nearby schools

    GreatSchools rating
    Get pre-qualified for a loan
    At Zillow Home Loans, we can pre-qualify you in as little as 5 minutes with no impact to your credit score.

    An equal housing lender. NMLS #10287.

    Sell for more on Zillow
    Get a Zillow Showcase℠ listing at no additional cost and you could sell for .
    $211,100
    2% more
    +$4,222
    With Zillow Showcase(estimated)
    $215,322